New construction home proposed in Pristine subdivision. The 3.94 acre property sits on the cul de sac and is wooded with privacy.Easy living with open entertaining area, master bedroom suite, guest suite and screened porch all on first floor. Two additional bedrooms upstairs with full bathroom. You can customize this home or choose another house plan, Arlington Schools. Close to train and TSP/I84
Sold for $4,462,500
Street View
$4,462,500
Carol Ln, Poughquag, NY 12570
4beds
4,610sqft
SingleFamily
Built in 2018
3.94 Acres Lot
$4,517,000 Zestimate®
$968/sqft
$6,848 Estimated rent
Home value
$4,517,000
$4.02M - $5.10M
$6,848/mo
Zestimate® history
Owner options
List your home for rent
$6,848/mo
Rent Zestimate®
Find your next renter with Zillow Rental Manager. Plus, with online applications, you can quickly screen prospective tenants – for free.
$6,848/mo
Rent Zestimate®
Refinance and save
$31,338/mo
Est. payment
Refinancing to a lower rate could help reduce your monthly payments and save thousands over the life of the loan.
$31,338/mo
Est. payment
Explore your selling options
Work with a Zillow partner agent
Leverage their expertise and Zillow's premium Showcase listings to get your home seen by more buyers.
Get startedList with your own agent
Get your home in front of millions of buyers by listing it on Zillow.
Learn how to do itSell it yourself
Take full control of how buyers see your home on Zillow by listing For Sale by Owner (FSBO).
List your homeWhat's special
Facts & features
Interior
Bedrooms & bathrooms
- Bedrooms: 4
- Bathrooms: 4
- Full bathrooms: 3
- 1/2 bathrooms: 1
Heating
- Forced air
Cooling
- Central
Appliances
- Included: Dishwasher, Microwave, Range / Oven, Refrigerator
Features
- Electric Dryer Connection, Washer Connection, Icemaker Connection, Master Bath, 9+ Foot Ceilings, Sliding Glass Doors
- Flooring: Tile, Hardwood
- Has fireplace: Yes
Interior area
- Total interior livable area: 4,610 sqft
Property
Parking
- Parking features: Garage - Attached
Features
- Exterior features: Stone, Vinyl
- Has view: Yes
- View description: Park, Mountain
Lot
- Size: 3.94 Acres
Details
- Parcel number: 1322006758009880940000
Construction
Type & style
- Home type: SingleFamily
Materials
- Roof: Asphalt
Condition
- Year built: 2018
Community & HOA
Location
- Region: Poughquag
Financial & listing details
- Price per square foot: $968/sqft
- Tax assessed value: $867,800
Price history
| Date | Event | Price |
|---|---|---|
| 5/13/2026 | Sold | $4,462,500+4150%$968/sqft |
Source: Public Record Report a problem | ||
| 7/17/2018 | Sold | $105,000-22.2%$23/sqft |
Source:  OneKey® MLS as distributed by MLS GRID #M365526 Report a problem OneKey® MLS as distributed by MLS GRID #M365526 Report a problem | ||
| 3/22/2002 | Sold | $135,000$29/sqft |
Source: Public Record Report a problem | ||
Public tax history
| Year | Property taxes | Tax assessment |
|---|---|---|
| 2025 | -- | $545,000 |
| 2024 | -- | $545,000 |
| 2023 | -- | $545,000 |
| 2022 | -- | $545,000 +365.8% |
| 2021 | -- | $117,000 |
| 2020 | -- | $117,000 |
| 2019 | -- | $117,000 |
| 2018 | -- | $117,000 |
| 2017 | $3,625 | $117,000 |
| 2016 | -- | $117,000 |
| 2015 | -- | $117,000 -25% |
| 2014 | -- | $156,000 -2% |
| 2012 | -- | $159,200 |
| 2011 | -- | $159,200 |
| 2010 | -- | $159,200 -8.9% |
| 2009 | -- | $174,800 +29.5% |
| 2008 | -- | $135,000 |
Find assessor info on the county website
Neighborhood: 12570
Nearby homes
- $943,3004 bd4 ba5k sqft63 Carol Ln, Poughquag, NY 12570Off Market
- $898,2004 bd4 ba3k sqft55 Carol Ln, Poughquag, NY 12570Off Market
- $983,5004 bd5 ba5k sqft60 Carol Ln, Poughquag, NY 12570Off Market
- $191,2003.12 AcresCarol Ln, Poughquag, NY 12570Off Market
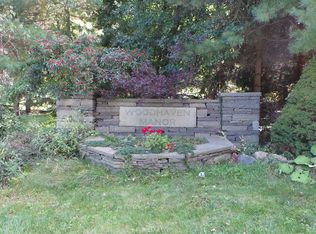
- $95,500-- bd-- ba-- sqftCarol Ln, Poughquag, NY 12570Off Market
- $799,0003 bd4 ba4.2k sqft66 Carol Ln, Poughquag, NY 12570Pending
- $776,0003 bd4 ba5.2k sqft50 Carol Ln, Poughquag, NY 12570Sold
- $910,9004 bd3 ba3k sqft74 Carol Ln, Poughquag, NY 12570Off Market
Nearby schools
GreatSchools rating
- 6/10Beekman SchoolGrades: K-5Distance: 1.9 mi
- 4/10Union Vale Middle SchoolGrades: 6-8Distance: 5.3 mi
- 6/10Arlington High SchoolGrades: 9-12Distance: 8.5 mi
Schools provided by the listing agent
- Elementary: Beekman School
- Middle: Union Vale Middle
- High: Arlington High School
- District: Arlington Central
Source: The MLS. This data may not be complete. We recommend contacting the local school district to confirm school assignments for this home.
Nearby cities
Nearby zip codes
Other Poughquag Topics
