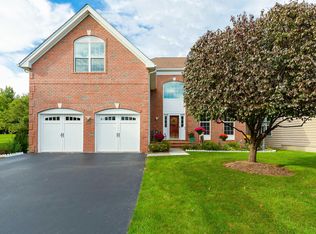
Welcome to the maintenance-free community of Van Wyck Glen. This meticulously maintained, stately brink front Colonial offers 4 bedrooms, 4 full baths, and a 2-car garage. A sun-filled, dramatic two-story foyer welcomes you into the home, leading to a spacious eat-in kitchen featuring a center island, granite countertops, stainless steel appliances, and access to a semi-private stone patio. The main level offers a formal living room, formal dining room, and a family room with a stunning floor-to-ceiling brick wood-burning fireplace. A first-floor bedroom and full bath provide the perfect space for guests or a home office. The finished laundry room and gleaming hardwood floors throughout the main level add to the home's exceptional functionality and style. Upstairs, a dramatic loft overlooks the family room fireplace. The expansive primary suite features cathedral ceilings, his-and-her closets with custom built-in shelving, and a spa-like ensuite bath with a deep soaking tub, separate shower, and double vanity. Two additional spacious bedrooms and a full bath complete the second level. The fully finished basement offers even more living space with a luxury full bath, egress window, and Mitsubishi split A/C system—ideal for extended family, recreation, or guests. Additional highlights include Hunter Douglas blinds, recessed lighting, a new hot water heater, a new water softening system, and numerous upgrades throughout. Enjoy resort-style amenities including a clubhouse, fitness center, swimming pool, tennis and pickleball courts, playground, Belgian block-lined streets, and miles of level sidewalks. Conveniently located just minutes from the charming Village of Fishkill, offering an array of shops and restaurants, with easy access minutes to I-84, Rte 9 and Metro-North. Come experience everything the Hudson Valley has to offer!
Pending
$700,000
415 Vassar Place, Fishkill, NY 12524
4beds
3,416sqft
Single Family Residence, Residential
Built in 2005
436 Square Feet Lot
$-- Zestimate®
$205/sqft
$540/mo HOA
What's special
- 98 days
- 92
- 6
Zillow last checked:
Listing updated:
Listed by:
BHHS Hudson Valley Properties 845-896-9000,
Bonnie Massa 845-235-2627
Source: OneKey® MLS as distributed by MLS GRID,MLS#: 1026164
Facts & features
Interior
Bedrooms & bathrooms
- Bedrooms: 4
- Bathrooms: 4
- Full bathrooms: 4
Heating
- Natural Gas, Radiant Floor
Cooling
- Central Air, Ductless
Appliances
- Included: Cooktop, Dishwasher, Disposal, Electric Water Heater, Gas Cooktop, Gas Oven, Microwave, Stainless Steel Appliance(s), Water Purifier Owned, Water Softener Owned
- Laundry: Washer/Dryer Hookup, Inside, Laundry Room
Features
- First Floor Bedroom, First Floor Full Bath, Cathedral Ceiling(s), Ceiling Fan(s), Chandelier, Crown Molding, Double Vanity, Eat-in Kitchen, Formal Dining, Granite Counters, High Ceilings, His and Hers Closets, Kitchen Island, Open Kitchen, Pantry, Primary Bathroom, Recessed Lighting, Soaking Tub, Storage
- Flooring: Carpet, Hardwood, Tile
- Windows: Blinds, Double Pane Windows, Skylight(s)
- Basement: Finished,Full
- Attic: Full,Pull Stairs
- Number of fireplaces: 1
- Fireplace features: Family Room, Wood Burning
Interior area
- Total structure area: 3,416
- Total interior livable area: 3,416 sqft
Property
Parking
- Total spaces: 2
- Parking features: Attached, Garage, Garage Door Opener
- Garage spaces: 2
Features
- Patio & porch: Patio
- Pool features: In Ground
- Fencing: None
Lot
- Size: 436 Square Feet
- Features: Back Yard, Landscaped
- Residential vegetation: Partially Wooded
Details
- Parcel number: 1330896256195461410000
- Special conditions: None
Construction
Type & style
- Home type: SingleFamily
- Architectural style: Colonial
- Property subtype: Single Family Residence, Residential
- Attached to another structure: Yes
Materials
- Brick, Frame, Vinyl Siding
- Foundation: Concrete Perimeter
Condition
- Actual,Updated/Remodeled
- Year built: 2005
Utilities & green energy
- Sewer: Public Sewer
- Water: Public
- Utilities for property: Natural Gas Connected, Underground Utilities
Community & HOA
Community
- Features: Clubhouse, Fitness Center, Playground, Pool, Sidewalks, Tennis Court(s)
- Subdivision: Van Wyck Glen
HOA
- Has HOA: Yes
- Amenities included: Basketball Court, Clubhouse, Fitness Center, Landscaping, Maintenance, Maintenance Grounds, Park, Parking, Playground, Pool, Snow Removal, Tennis Court(s)
- Services included: Common Area Maintenance, Maintenance Grounds, Pool Service, Snow Removal, Trash
- HOA fee: $540 monthly
- HOA name: Ferrara Management
- HOA phone: 914-888-2099
Location
- Region: Fishkill
Financial & listing details
- Price per square foot: $205/sqft
- Tax assessed value: $632,300
- Annual tax amount: $11,538
- Date on market: 7/24/2026
- Cumulative days on market: 88 days
- Listing agreement: Exclusive Right To Sell
Estimated market value
Not available
Estimated sales range
Not available
Not available
Price history
| Date | Event | Price |
|---|---|---|
| 8/14/2026 | Pending sale | $700,000$205/sqft |
Source: BHHS broker feed #1026164 Report a problem | ||
| 8/13/2026 | Contingent | $700,000$205/sqft |
Source:  Berkshire Hathaway HomeServices New England Properties #1026164 Report a problem Berkshire Hathaway HomeServices New England Properties #1026164 Report a problem | ||
| 8/13/2026 | Pending sale | $700,000$205/sqft |
Source:  OneKey® MLS as distributed by MLS GRID #1026164 Report a problem OneKey® MLS as distributed by MLS GRID #1026164 Report a problem | ||
| 7/23/2026 | Listed for sale | $700,000+20.7%$205/sqft |
Source: OneKey® MLS as distributed by MLS GRID #1026164 Report a problem | ||
| 12/23/2021 | Sold | $580,000-6.3%$170/sqft |
Source:  MHMLS #404789 Report a problem MHMLS #404789 Report a problem | ||
| 12/2/2021 | Pending sale | $619,000$181/sqft |
Source:  MHMLS #404789 Report a problem MHMLS #404789 Report a problem | ||
| 11/10/2021 | Listed for sale | $619,000+14.6%$181/sqft |
Source: MHMLS #404789 Report a problem | ||
| 1/13/2006 | Sold | $540,044$158/sqft |
Source: Public Record Report a problem | ||
Public tax history
| Year | Property taxes | Tax assessment |
|---|---|---|
| 2025 | -- | $632,300 +8% |
| 2024 | -- | $585,500 +1.1% |
| 2023 | -- | $579,400 +10% |
| 2022 | -- | $526,700 +7% |
| 2021 | -- | $492,200 +7% |
| 2020 | -- | $460,000 |
| 2019 | -- | $460,000 +10.7% |
| 2018 | -- | $415,400 +2% |
| 2017 | $8,910 | $407,300 |
| 2016 | -- | $407,300 |
| 2015 | -- | $407,300 |
| 2014 | -- | $407,300 |
| 2012 | -- | $407,300 -5.5% |
| 2011 | -- | $431,000 -4.3% |
| 2010 | -- | $450,200 +2.7% |
| 2009 | -- | $438,300 -15.3% |
| 2008 | -- | $517,500 -2.5% |
| 2007 | -- | $531,000 +132.7% |
| 2006 | -- | $228,200 |
Find assessor info on the county website
Monthly payment
Climate risks
Neighborhood: Merritt Park
Nearby schools
Schools provided by the listing agent
- Elementary: Brinckerhoff Elementary School
- Middle: Van Wyck Junior High School
- High: John Jay Senior High School
Source: OneKey® MLS as distributed by MLS GRID. This data may not be complete. We recommend contacting the local school district to confirm school assignments for this home.
Similar homes
- $649,9003 bd3 ba2.4k sqft319 Honness Road, Fishkill, NY 12524For Sale
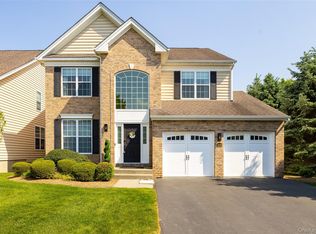
 MLS ID #1057237, Joy Carozza, Listing by: K. Fortuna Realty, Inc.. OneKey® MLS as distributed by MLS GRID
 - $525,0003 bd3 ba2.6k sqft908 Huntington Drive, Fishkill, NY 12524For Sale
 MLS ID #1057330, Christopher Filangeri, Listing by: BHHS Hudson Valley Properties. OneKey® MLS as distributed by MLS GRID
 - $930,0005 bd5 ba2.9k sqft15 E Salem Road, Fishkill, NY 12524For Sale
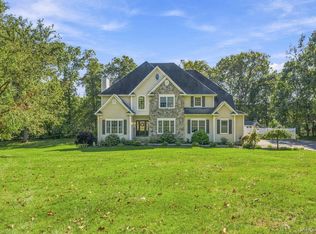 MLS ID #1061415, Cheryl Lyon, Listing by: Houlihan Lawrence Inc.. OneKey® MLS as distributed by MLS GRID
 - $749,0004 bd3 ba3.3k sqft5 Harvey Way, Newburgh, NY 12550Active
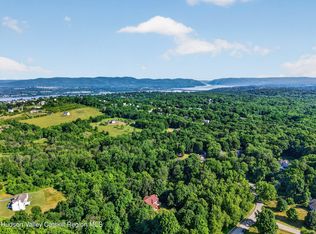
 MLS ID #20266223, John Ruggieri, Listing by: BHHS Hudson Valley Properties. HVCRMLS
 - $649,5004 bd3 ba3.2k sqft48 Mac Farlane Road, Wappingers Falls, NY 12590For SaleMLS ID #1058723, Michelle V. Ayala, Listing by: BHHS Hudson Valley Properties. OneKey® MLS as distributed by MLS GRID
- $649,0004 bd3 ba2.6k sqft54 White Pond Road, Stormville, NY 12582For SaleMLS ID #1059796, Justin Pieragostini, Listing by: Coldwell Banker Realty. OneKey® MLS as distributed by MLS GRID
- $725,0004 bd4 ba3.5k sqft11 Hopeview Court, Newburgh, NY 12550For SaleMLS ID #1014549, Virginia Corbett, Listing by: eXp Realty. OneKey® MLS as distributed by MLS GRID
- $499,0002 bd3 ba2.2k sqft50 Deer Crossing Drive, Fishkill, NY 12524For SaleMLS ID #1050080, Monica Whitney, Listing by: Exit Realty Connections. OneKey® MLS as distributed by MLS GRID
- $699,0004 bd3 ba2.6k sqft18 Bray Farm Lane, Wappingers Falls, NY 12590For SaleMLS ID #1047464, Salvatore Santello, Listing by: Coldwell Banker Realty. OneKey® MLS as distributed by MLS GRID
- $689,0004 bd3 ba3.1k sqft2 Pond Ridge Crossing, Newburgh, NY 12550For SaleMLS ID #1052624, Lyra Blumenthal, Listing by: RE/MAX Benchmark Realty Group. OneKey® MLS as distributed by MLS GRID
- $699,0004 bd3 ba2.9k sqft550 Lattintown Road, Marlboro, NY 12542For SaleMLS ID #1055464, Kathryn Greaven, Listing by: eXp Realty. OneKey® MLS as distributed by MLS GRID
- $775,0004 bd4 ba3.4k sqft40 Winter Park Drive, Hopewell Junction, NY 12533For SaleMLS ID #1038026, Luis F. Fernandez, Listing by: eXp Realty. OneKey® MLS as distributed by MLS GRID
- $600,0004 bd3 ba2.2k sqft2 Presidential Way, Hopewell Junction, NY 12533For SaleMLS ID #1060086, Nancy Martinelli, Listing by: Century 21 Alliance Rlty Group. OneKey® MLS as distributed by MLS GRID
- $719,0004 bd4 ba3.8k sqft11 McCann Drive, Lagrangeville, NY 12540For SaleMLS ID #1054949, Christine Ricci, Listing by: Real Broker NY LLC. OneKey® MLS as distributed by MLS GRID
- $675,0004 bd3 ba3.3k sqft43 Regency Drive, Poughkeepsie, NY 12603For SaleMLS ID #1022595, John Durso, Listing by: Keller Williams Realty Partner. OneKey® MLS as distributed by MLS GRID
- $765,0004 bd4 ba3.2k sqft47 Willets Way, Newburgh, NY 12550For SaleMLS ID #982005, Ryan Degnan, Listing by: Howard Hanna Rand Realty. OneKey® MLS as distributed by MLS GRID
- $699,0004 bd5 ba3.4k sqft48 Reynolds Road, Poughquag, NY 12570For SaleMLS ID #1029228, Jennifer Multari, Listing by: Eleven Real Estate Group Inc.. OneKey® MLS as distributed by MLS GRID
- $649,9004 bd3 ba2.4k sqft2 Atwood Lane, Newburgh, NY 12550For SaleMLS ID #1026533, Jordan Gaspard, Listing by: Prominent Properties Sotheby's. OneKey® MLS as distributed by MLS GRID
- $699,0003 bd3 ba2.7k sqft49 Millstream Court, Pawling, NY 12564For SaleMLS ID #1046647, Brittany N. Pisco, Listing by: William Raveis-New York, LLC. OneKey® MLS as distributed by MLS GRID
- $719,0004 bd4 ba2.5k sqft780 Plattekill Ardonia Road, Clintondale, NY 12515For SaleMLS ID #1022140, Theresa A Holmes, Listing by: Keller Williams Hudson Valley. OneKey® MLS as distributed by MLS GRID
