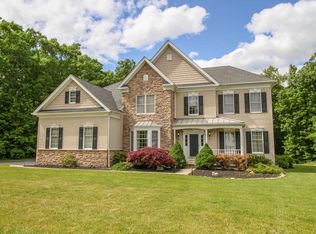
Luxury living at its finest. Quality craftsmanship and attractive finishes in this 4 bedroom, 3.5 bathroom custom colonial, located in highly desirable Hills at Lagrange. Tucked away in a private enclave of three homes and situated on 1.2 acres, this is a premier location within the community. Gourmet kitchen w/Sub-Zero refrigerator, dual wall ovens, center island, granite counters and breakfast nook flows seamlessly to family room with fireplace. Formal living room and formal dining room creates the ideal layout for entertaining. Conveniently located first floor office w/built-ins and first floor laundry room. Second floor features massive primary bedroom suite w/walk-in closet and ensuite bathroom complete with jacuzzi tub. Princess suite with walk-in closet and ensuite bathroom. Two additional well proportioned bedrooms, third full bathroom and attractive loft ideal for media room or office alcove complete the second floor layout. Huge unfinished basement and three car garage for abundant storage. Enjoy the conveniences of natural gas, municipal water/sewer plus a whole house standby generator. Just minutes from Taconic State Parkway, hospitals, colleges, dining, shopping & Poughkeepsie train station. A truly special offering.
Pending
$775,000
26 Hayden Court, Poughkeepsie, NY 12603
4beds
3,818sqft
Single Family Residence, Residential
Built in 2009
1.16 Acres Lot
$-- Zestimate®
$203/sqft
$-- HOA
What's special
Quality craftsmanshipCenter islandWalk-in closetMassive primary bedroom suiteFirst floor laundry roomSub-zero refrigeratorBreakfast nook
- 157 days
- 362
- 7
Zillow last checked:
Listing updated:
Listed by:
BHHS Hudson Valley Properties 845-473-1650,
Daniel Axtmann 845-702-7060
Source: OneKey® MLS as distributed by MLS GRID,MLS#: 995611
Facts & features
Interior
Bedrooms & bathrooms
- Bedrooms: 4
- Bathrooms: 4
- Full bathrooms: 3
- 1/2 bathrooms: 1
Heating
- Forced Air, Natural Gas
Cooling
- Central Air, Zoned
Appliances
- Included: Cooktop, Dishwasher, Dryer, Oven, Refrigerator, Washer
- Laundry: Washer/Dryer Hookup, Gas Dryer Hookup, Laundry Room, Washer Hookup
Features
- Built-in Features, Chefs Kitchen, Crown Molding, Double Vanity, Eat-in Kitchen, Entrance Foyer, Formal Dining, Granite Counters, His and Hers Closets, Kitchen Island, Pantry, Primary Bathroom, Recessed Lighting, Walk-In Closet(s), Wired for Sound
- Flooring: Ceramic Tile, Wood
- Basement: Unfinished,Walk-Out Access
- Attic: Full,Pull Stairs
- Number of fireplaces: 1
- Fireplace features: Wood Burning
Interior area
- Total structure area: 3,818
- Total interior livable area: 3,818 sqft
Property
Parking
- Total spaces: 3
- Parking features: Garage
- Garage spaces: 3
Lot
- Size: 1.16 Acres
Details
- Parcel number: 1334006361010485370000
- Special conditions: None
Construction
Type & style
- Home type: SingleFamily
- Architectural style: Colonial
- Property subtype: Single Family Residence, Residential
Materials
- Frame, Vinyl Siding
- Foundation: Concrete Perimeter
Condition
- Year built: 2009
Utilities & green energy
- Sewer: Public Sewer
- Water: Public
- Utilities for property: Cable Connected, Electricity Connected, Natural Gas Connected, Phone Connected, Sewer Connected, Water Connected
Community & HOA
Community
- Subdivision: Hills at Lagrange
HOA
- Has HOA: No
Location
- Region: Poughkeepsie
Financial & listing details
- Price per square foot: $203/sqft
- Tax assessed value: $941,900
- Annual tax amount: $22,097
- Date on market: 5/6/2026
- Cumulative days on market: 156 days
- Listing agreement: Exclusive Right To Sell
- Electric utility on property: Yes
Estimated market value
Not available
Estimated sales range
Not available
Not available
Price history
| Date | Event | Price |
|---|---|---|
| 9/18/2026 | Pending sale | $775,000$203/sqft |
Source: BHHS broker feed #995611 Report a problem | ||
| 9/18/2026 | Contingent | $775,000$203/sqft |
Source:  Berkshire Hathaway HomeServices New England Properties #995611 Report a problem Berkshire Hathaway HomeServices New England Properties #995611 Report a problem | ||
| 5/30/2026 | Price change | $775,000-3%$203/sqft |
Source:  OneKey® MLS as distributed by MLS GRID #995611 Report a problem OneKey® MLS as distributed by MLS GRID #995611 Report a problem | ||
| 5/6/2026 | Listed for sale | $799,000+22.5%$209/sqft |
Source: OneKey® MLS as distributed by MLS GRID #995611 Report a problem | ||
| 4/29/2009 | Sold | $652,381$171/sqft |
Source: Public Record Report a problem | ||
Public tax history
| Year | Property taxes | Tax assessment |
|---|---|---|
| 2025 | -- | $554,400 |
| 2024 | -- | $554,400 |
| 2023 | -- | $554,400 |
| 2022 | -- | $554,400 |
| 2021 | -- | $554,400 |
| 2020 | -- | $554,400 |
| 2019 | -- | $554,400 +4% |
| 2018 | -- | $533,100 |
| 2017 | $18,315 | $533,100 |
| 2016 | -- | $533,100 |
| 2015 | -- | $533,100 |
| 2014 | -- | $533,100 -5.9% |
| 2012 | -- | $566,800 -6.7% |
| 2011 | -- | $607,500 |
| 2010 | -- | $607,500 -10% |
| 2009 | -- | $675,000 +443% |
| 2008 | -- | $124,300 |
Find assessor info on the county website
Monthly payment
Climate risks
Neighborhood: 12603
Nearby schools
Schools provided by the listing agent
- Elementary: Overlook Primary School
- Middle: Union Vale Middle School
- High: Arlington High School
Source: OneKey® MLS as distributed by MLS GRID. This data may not be complete. We recommend contacting the local school district to confirm school assignments for this home.

Similar homes
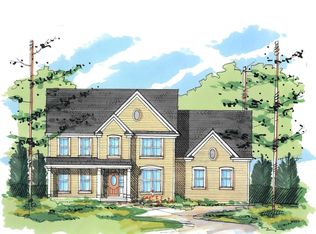
- $675,0004 bd3 ba3.3k sqft43 Regency Drive, Poughkeepsie, NY 12603For Sale

 MLS ID #1022595, John Durso, Listing by: Keller Williams Realty Partner. OneKey® MLS as distributed by MLS GRID
 - $734,9004 bd3 ba3k sqft36 Thames Road, Poughkeepsie, NY 12603For Sale
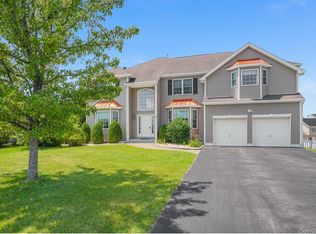 MLS ID #1032830, Candice Ryu, Listing by: BHHS Hudson Valley Properties. OneKey® MLS as distributed by MLS GRID
 - $950,0004 bd3 ba4.2k sqft136 Rombout Road, Pleasant Valley, NY 12603For Sale
 MLS ID #1000852, Danielle Dropkin, Listing by: Houlihan Lawrence Inc.. OneKey® MLS as distributed by MLS GRID
 - $849,0004 bd3 ba2.3k sqft26 Gold Road, Poughkeepsie, NY 12603For Sale
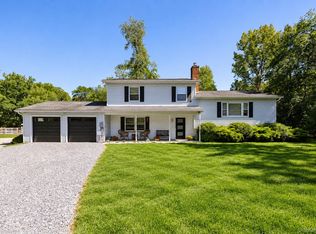 MLS ID #1050864, Daniel Axtmann, Listing by: BHHS Hudson Valley Properties. OneKey® MLS as distributed by MLS GRID
 - $599,0003 bd3 ba2.2k sqft47 Stringham Road, Poughkeepsie, NY 12603For SaleMLS ID #1044400, Virginia Corbett, Listing by: eXp Realty. OneKey® MLS as distributed by MLS GRID
- $649,5003 bd3 ba2.2k sqft27 Frieda Lane, Poughkeepsie, NY 12603For SaleMLS ID #1042196, Justin M. LaFalce, Listing by: KW MidHudson. OneKey® MLS as distributed by MLS GRID
- $574,9004 bd3 ba2k sqft1 Tanglewood Lane, Poughkeepsie, NY 12603For SaleMLS ID #1050805, Angela Ingham, Listing by: BHHS Hudson Valley Properties. OneKey® MLS as distributed by MLS GRID
- $699,0004 bd3 ba2.6k sqft18 Bray Farm Lane, Wappingers Falls, NY 12590For SaleMLS ID #1047464, Salvatore Santello, Listing by: Coldwell Banker Realty. OneKey® MLS as distributed by MLS GRID
- $775,0004 bd4 ba3.4k sqft40 Winter Park Drive, Hopewell Junction, NY 12533For SaleMLS ID #1038026, Luis F. Fernandez, Listing by: eXp Realty. OneKey® MLS as distributed by MLS GRID
- $769,0003 bd4 ba3.2k sqft7 Fox Run, Wappingers Falls, NY 12590For SaleMLS ID #1022587, Daniel Axtmann, Listing by: BHHS Hudson Valley Properties. OneKey® MLS as distributed by MLS GRID
- $725,0004 bd3 ba3.2k sqft32 Cole Road, Pleasant Valley, NY 12569For SaleMLS ID #1014436, Nicole Boisvert Porter, Listing by: Houlihan Lawrence Inc.. OneKey® MLS as distributed by MLS GRID
- $579,0004 bd2 ba2.4k sqft5 Millbank Road, Poughkeepsie, NY 12603For SaleMLS ID #1016790, Daniel Axtmann, Listing by: BHHS Hudson Valley Properties. OneKey® MLS as distributed by MLS GRID
- $799,0005 bd4 ba4k sqft6 Country Club Road, Hopewell Junction, NY 12533For SaleMLS ID #1008407, Jennifer Multari, Listing by: Eleven Real Estate Group Inc.. OneKey® MLS as distributed by MLS GRID
- $765,0004 bd4 ba3.2k sqft47 Willets Way, Newburgh, NY 12550For SaleMLS ID #982005, Ryan Degnan, Listing by: Howard Hanna Rand Realty. OneKey® MLS as distributed by MLS GRID
- $599,0004 bd3 ba2.3k sqft74 Losee Road, Wappingers Falls, NY 12590For SaleMLS ID #1059654, Scott Zobre, Listing by: KW MidHudson. OneKey® MLS as distributed by MLS GRID
- $749,0004 bd3 ba3.3k sqft5 Harvey Way, Newburgh, NY 12550For SaleMLS ID #1048211, John R. Ruggieri, Listing by: BHHS Hudson Valley Properties. OneKey® MLS as distributed by MLS GRID
- $475,0003 bd2 ba2k sqft44 Homer Place, Poughkeepsie, NY 12603For SaleMLS ID #1006696, Karen Rae, Listing by: Houlihan Lawrence Inc.. OneKey® MLS as distributed by MLS GRID
- $639,0004 bd4 ba3.4k sqft21 Straub Drive, Pleasant Valley, NY 12569For SaleMLS ID #1026844, Peter J. Quartironi, Listing by: RE/MAX Town & Country. OneKey® MLS as distributed by MLS GRID
- $649,0003 bd3 ba2k sqft25 Rachel Road, Pleasant Valley, NY 12569For SaleMLS ID #1037957, Ann Scarano, Listing by: Realty Center Hudson Valley. OneKey® MLS as distributed by MLS GRID
- $699,0004 bd5 ba3.4k sqft48 Reynolds Road, Poughquag, NY 12570For SaleMLS ID #1029228, Jennifer Multari, Listing by: Eleven Real Estate Group Inc.. OneKey® MLS as distributed by MLS GRID
