Skip main navigation
Off market
Street View
  • $1,023,000

    112 Keith Dr, Poughkeepsie, NY 12603

    4beds
    5,612sqft
    SingleFamily
    Built in 2008
    1.08 Acres Lot
    $1,023,000 Zestimate®
    $182/sqft
    $7,093 Estimated rent

    Home value

    $1,023,000

    $941,000 - $1.10M

    $7,093/mo

    Zestimate® history
    Loading
    Loading...

    Owner options

    List your home for rent

    $7,093/mo

    Rent Zestimate®

    Find your next renter with Zillow Rental Manager. Plus, with online applications, you can quickly screen prospective tenants – for free.

    Learn more

    $7,093/mo

    Rent Zestimate®

    Refinance and save

    $7,017/mo

    Est. payment

    Refinancing to a lower rate could help reduce your monthly payments and save thousands over the life of the loan.

    See today's rates

    $7,017/mo

    Est. payment

    Explore your selling options

    Work with a Zillow partner agent

    Leverage their expertise and Zillow's premium Showcase listings to get your home seen by more buyers.

    Get started

    List with your own agent

    Get your home in front of millions of buyers by listing it on Zillow.

    Learn how to do it

    Sell it yourself

    Take full control of how buyers see your home on Zillow by listing For Sale by Owner (FSBO).

    List your home

    What's special

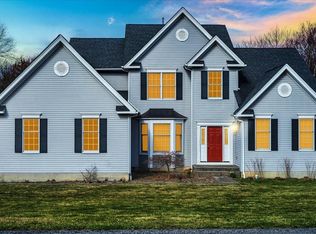
    CAPTIVATING custom home offers Unparalleled Craftsmanship & Exceptional Amenities! This 4 Bedrooms, 4.5 Bath Colonial in The Hills of Lagrange w/ over 5,600 sq ft is truly remarkable inside & out. Perfect for entertaining, no detail was overlooked. The 2 story foyer & staircase to the 2nd floor is appointed w/ decorative Molding welcomes you to the home. Off of the Foyer is a sophisticated Study w/ Custom Built Cabinets & bookshelves. The home features an open concept formal living & dining room accented w/ columns & decorative custom wall molding. Step off the living room into a vaulted ceiling Sun filled Atrium w/ heated marble flooring. A perfect place to entertain. Eat-in Chefs kitchen which offers Granite countertops/backsplash, featuring a Subzero Refrigerator, Miele Oven & Gas Range. The Spacious Family Room offers a dramatic Coffer ceiling, Palladium Windows & Stone Fireplace. On the 2nd Floor, you will find the gorgeous Master bedroom Suite. This retreat includes a Large Sitting area w/ dual Walk-In closets & Custom Built-ins. Just relax in the spa-like Master Bath w/ heated Marble floors, surround sound, Jacuzzi tub & shower w/ dual rain shower heads, dual sinks, & a Private Water Closet.A Finished Lwer Lvl Wlkout offers over 1800 Sq ft,great for Extended family or Rental Income. Offering Cork and Marble Floors, Full Chef's Kit w/Quartz Counters and Gaggenau appliances. Kitchen eating area offers built-in Banquette sitting. Lower Level also includes a full private bath, TV area w/ Surround Sound, Play Area w/ a built-in desk & custom shelving. Step out from 1st Floor Kitchen to Large 2 level Trex deck w/ retractable awning, or walk-out from your finished basement to a Resort-like Outdoor Space. The outdoor retreat offers a Heated 22x40 custom Infinity Edge Gunite Pool/Hot tub & full Outdoor Kitchen. The Kitchen is accented w/ a Pergola & Retractable Awning. The Outdoor Kitchen has equipped w/Kalamazzo appliances including a built-in Pizza oven, BBQ & Dual Refrigerators. Gas operated, remote controlled fire pit, custom lighting & children's play set. This beautifully landscaped outdoor space includes custom exterior lighting, sound system, & dual TV hook up. Other Amenities include Backup Generator, Smart Technology, Dimmer Switches throughout, full Irrigation System, Alarm System & 3 Car Garage w/Custom Cabinetry. Excellent location to access Major highways & Metro North, Restaurants & Shops. A must see! Come take a look & make it yours!

    This property is off market, which means it's not currently listed for sale or rent on Zillow. This may be different from what's available on other websites or public sources.
    Facts & features

    Interior

    Bedrooms & bathrooms
    • Bedrooms: 4
    • Bathrooms: 5
    • Full bathrooms: 4
    • 1/2 bathrooms: 1
    Heating
    • None, Forced air, Radiant
    Cooling
    • Central
    Appliances
    • Included: Dishwasher, Range / Oven, Refrigerator
    Features
    • Flooring: Tile, Carpet, Hardwood
    • Basement: Finished
    • Has fireplace: Yes
    Interior area
    • Total interior livable area: 5,612 sqft

    Property

    Parking
    • Parking features: Garage - Attached
    Features
    • Exterior features: Vinyl
    • Has spa: Yes
    Lot
    • Size: 1.08 Acres
    Details
    • Parcel number: 1334006361010695660000

    Construction

    Type & style
    • Home type: SingleFamily
    • Architectural style: Colonial
    Materials
    • brick
    • Roof: Asphalt
    Condition
    • Year built: 2008

    Community & neighborhood

    Location
    • Region: Poughkeepsie

    Other

    Other facts
    • Amenities: Close to School, Close to Shops, Master Bath, Privacy, Close to Railroad, Close to Park, Eat in Kitchen, Storage, Fenced Yard, In Ground Pool, Foyer, Wall To Wall Carpet, Granite Countertops, Pantry, Near Public Transportation, Legal Accessory Apartment, Laundry Room/Private
    • Heating Type: Hot Water
    • Parking: Driveway, Garage Parking, Storage
    • Property Type: Single Family
    • Siding Description: Vinyl, Brick
    • Status: Active
    • Post Office: Poughkeepsie
    • Water Description: Municipal
    • Garbage: Private
    • Sq Ft Source: Municipality
    • Attic Description: Pull Stairs
    • Lot Description: Level, Sloping, Partly Wooded
    • Hotwater: Gas Stand Alone
    • Year Built Exception: Actual
    • Tax Source: Municipality
    • Included: Light Fixtures, Wall to Wall Carpet, Alarm System, Garage Door Opener, Garage Remote, Generator, Oven/Range, Shed, Chandelier(s), Shades/Blinds, Curtains/Drapes, A/C Units, Mailbox, Disposal, Cook Top, Speakers Indoor, Speakers Outdoor, Wall Oven, Awning
    • Construction Description: Frame, Brick
    • Sewer Description: Municipal
    • Tax Year: 2017
    • Tax Amount: 19796

    Price history

    DateEventPrice
    9/21/2020Sold$405,000-49.8%$72/sqft
    Source: Public Record Report a problem
    9/24/2018Sold$807,500-4.9%$144/sqft
    Source: OneKey® MLS as distributed by MLS GRID #H4821467 Report a problem
    7/2/2018Pending sale$849,000$151/sqft
    Source: Berkshire Hathaway HomeServices Hudson Valley Properties #4821467 Report a problem
    5/17/2018Listed for sale$849,000+37.2%$151/sqft
    Source: BHHS Hudson Valley Properties #4821467 Report a problem
    6/25/2009Sold$618,625$110/sqft
    Source: Public Record Report a problem

    Public tax history

    YearProperty taxesTax assessment
    2025-- $574,800
    2024-- $574,800
    2023-- $574,800
    2022-- $574,800
    2021-- $574,800
    2020-- $574,800
    2019-- $574,800 +4%
    2018-- $552,700
    2017$18,993 $552,700
    2016-- $552,700 +4.9%
    2015-- $527,000
    2014-- $527,000 -5.9%
    2012-- $560,300 -6.7%
    2011-- $600,500
    2010-- $600,500 -10%
    2009-- $667,000 +440.5%
    2008-- $123,400

    Find assessor info on the county website

    Neighborhood: 12603

    Nearby schools

    GreatSchools rating
    Schools provided by the listing agent
    • Elementary: Overlook
    • Middle: Lagrange
    • High: Arlington
    • District: Arlington

    Source: The MLS. This data may not be complete. We recommend contacting the local school district to confirm school assignments for this home.

    Get a cash offer in 3 minutes
    Find out how much your home could sell for in as little as 3 minutes with a no-obligation cash offer.
    Estimated market value
    $1,023,000
    Get a cash offer in 3 minutes
    Find out how much your home could sell for in as little as 3 minutes with a no-obligation cash offer.
    Estimated market value
    $1,023,000