Retreat style compound living at its finest with two residences in one. A long, private drive winds through the trees to The Hideaway, set on 16 wooded acres in the Town of LaGrange. Stone walls lend timeless charm throughout the grounds, two fire pits invite evenings under the stars and a once-robust garden awaits farm to table renewal. Begin or end the day with the sweet sounds of nature from the covered porch. The setting feels tucked away, yet it's just minutes from the Taconic State Parkway and about 80 miles to Manhattan. Timber construction defines the home: hand-hewn walls, massive beams and exposed rafters carry soaring ceilings over open spans, while dovetail-notched corners add a nod to classic log craftsmanship. The Hideaway is a true marriage of two traditions: log and timber. Set on a 12 inch poured concrete foundation, this property was built to stand the test of time.
The primary residence centers on an open kitchen and dining area anchored by a generous stone fireplace. The adjacent gathering space gets cozy with a Jotul wood stove resting within the second stone fireplace. The secondary residence has its own full kitchen flowing into a family room warmed by a third stone fireplace. Wide-plank hardwood floors run throughout the main level of both residences. The residences are joined by a pool courtyard and vaulted billiard room with a wet bar and sliders to a balcony. In all, nearly 5,000 square feet with five bedrooms (three in the primary residence, two in the secondary,) four and a half baths, two full kitchens and a three car and one car attached garage. Enjoy it now and update over time. Kitchens and select baths offer the opportunity to personalize while systems and grounds leave room to invest. Assessed value noted is full market value, per Town of Lagrange. The assessed value is $639,300 as LaGrange does not assess at full market value. New roof 2018. New pool liner and cover 2023. Property disclosure, survey, well completion and floor plans attached to listing in documents section. Video available. Ideal for elevated multi-generational living or a private family/friends getaway. To come is to stay.
For sale
$879,000
498 Rossway Road, Pleasant Valley, NY 12569
5beds
4,841sqft
Single Family Residence, Residential
Built in 1988
16.05 Acres Lot
$-- Zestimate®
$182/sqft
$-- HOA
What's special
Covered porchTimber constructionHand-hewn wallsPool courtyardTwo full kitchensFive bedrooms
- 15 hours
- 298
- 31
Zillow last checked:
Listing updated:
Listed by:
Coldwell Banker Realty 914-277-5000,
Sandra A. Park 914-522-6282
Source: OneKey® MLS as distributed by MLS GRID,MLS#: 1055204
Facts & features
Interior
Bedrooms & bathrooms
- Bedrooms: 5
- Bathrooms: 5
- Full bathrooms: 4
- 1/2 bathrooms: 1
Primary bedroom
- Description: Residence 1: See attached floor plans for room sizes throughout the property. Primary en suite bedroom with generous walk-in closet on main floor. Wide hardwood planks. Raised beamed ceiling and partial stone wall.
- Level: First
Bedroom 1
- Description: Both bedrooms in the second residence are en-suite. Walk-in closet.
- Level: First
Bedroom 2
- Description: Residence 1: Chiseled edge wood stairs lead to the second and third bedrooms with large outer lounge area and full bathroom. Carpeted. Raised beamed ceilings. Bedroom 2 overlooks nature.
- Level: Second
Bedroom 2
- Description: While the second bedroom is formally considered a bedroom, there is pool/courtyard and garage access from this room. Petite, but full bathroom. Large closet. Carpeted.
- Level: First
Bedroom 3
- Description: Third bedroom on second floor in main residence. Carpeted floors. Bedroom 3 overlooks pool courtyard and nature.
- Level: Second
Primary bathroom
- Level: First
Bathroom 2
- Description: Full bathroom on second floor of main residence. Tiled floor.
- Level: Second
Bathroom 3
- Description: Updated half bathroom conveniently located outside of the billiard room.
- Level: First
Bathroom 4
- Description: Full en suite bathroom.
- Level: First
Other
- Description: Billiard room with wet bar and balcony. Raised and beamed ceiling.
- Level: First
Basement
- Description: Partial, unfinished basement. Utilities. Accessible from outside.
- Level: Lower
Bonus room
- Description: Generous bonus room/lounge area outside of two second floor bedrooms in main residence. Raised beamed ceiling. Carpeted.
- Level: Second
Family room
- Description: Residence 1: The open flow of the kitchen, dining area and family room create a true gathering space with wide-plank hardwood floors and raised ceiling showcasing massive hand-hewn beams and rafters. Access to pool courtyard and covered front porch, also with hand-hewn beams. Jotul wood burning stove rests within stone fireplace surround keeps cozy up and costs down during the chilly months.
- Level: First
Family room
- Description: Enter the second residence into the family room with wide-plank floors, vaulted ceiling and stone fireplace. Access to the pool courtyard and yard with fire pit and stone wall.
- Level: First
Kitchen
- Description: Residence 1: Cherry cabinetry that could use some work topped with generous granite counters in excellent condition. Oversized prep area/island. Stainless steel appliances. Generous stone fireplace. Access to pool courtyard.
- Level: First
Kitchen
- Description: The kitchen cabinets in the secondary residence could use some attention. Stainless steel appliances.
- Level: First
Laundry
- Description: Laundry room and half bathroom conveniently located just outside of the billiard room and along the hallway connecting the primary residence to the mudroom entry for secondary residence. Floor plan attached to listing.
- Level: First
Heating
- Baseboard, Oil, Other
Cooling
- None
Appliances
- Included: Dishwasher, Dryer, Electric Range, Exhaust Fan, Refrigerator, Stainless Steel Appliance(s), Washer, Oil Water Heater
- Laundry: Washer/Dryer Hookup, Electric Dryer Hookup, Laundry Room, Washer Hookup
Features
- First Floor Bedroom, First Floor Full Bath, Beamed Ceilings, Breakfast Bar, Cathedral Ceiling(s), Ceiling Fan(s), Granite Counters, High Ceilings, In-Law Floorplan, Kitchen Island, Natural Woodwork, Open Floorplan, Open Kitchen, Original Details, Other, Master Downstairs, Storage, Walk Through Kitchen, Walk-In Closet(s), Wet Bar
- Flooring: Carpet, Ceramic Tile, Hardwood
- Basement: Partial,Unfinished
- Attic: Unfinished
- Number of fireplaces: 3
- Fireplace features: Family Room, Wood Burning, Wood Burning Stove
Interior area
- Total structure area: 4,841
- Total interior livable area: 4,841 sqft
Property
Parking
- Total spaces: 8
- Parking features: Attached, Driveway, Garage, Oversized, Storage
- Garage spaces: 4
- Has uncovered spaces: Yes
Features
- Levels: Two
- Patio & porch: Covered, Patio, Porch
- Exterior features: Balcony, Courtyard, Fire Pit, Lighting, Mailbox, Other, Rain Gutters
- Has private pool: Yes
- Pool features: Fenced, In Ground, Outdoor Pool, Pool Cover
- Fencing: Partial,Wood
- Has view: Yes
- View description: Trees/Woods
Lot
- Size: 16.05 Acres
Details
- Additional structures: None
- Parcel number: 1334006562031283890000
- Special conditions: None
- Other equipment: Pool Equip/Cover
Construction
Type & style
- Home type: SingleFamily
- Architectural style: Other
- Property subtype: Single Family Residence, Residential
Materials
- Other, Wood Siding
- Foundation: Other, Block, Slab
Condition
- Actual,Updated/Remodeled
- Year built: 1988
Utilities & green energy
- Sewer: Septic Tank
- Water: Well
- Utilities for property: Cable Available, Electricity Connected, Phone Available, Trash Collection Private, Water Available
Community & HOA
Community
- Security: Video Cameras
HOA
- Has HOA: No
Location
- Region: Pleasant Valley
Financial & listing details
- Price per square foot: $182/sqft
- Tax assessed value: $1,086,000
- Annual tax amount: $26,111
- Date on market: 9/26/2026
- Listing agreement: Exclusive Right To Sell
- Listing terms: Cash,Conventional
- Inclusions: Range(2), Refrigerator(2), Dishwasher(2), washer/dryerv (1 set), pool equipment, blinds - all as is/in place
- Electric utility on property: Yes
Estimated market value
Not available
Estimated sales range
Not available
Not available
Price history
| Date | Event | Price |
|---|---|---|
| 9/26/2026 | Price change | $879,000-32.4%$182/sqft |
Source:  OneKey® MLS as distributed by MLS GRID #1055204 Report a problem OneKey® MLS as distributed by MLS GRID #1055204 Report a problem | ||
| 8/9/2025 | Price change | $1,300,000+124.9%$269/sqft |
Source:  Berkshire Hathaway HomeServices New England Properties #899427 Report a problem Berkshire Hathaway HomeServices New England Properties #899427 Report a problem | ||
| 9/25/2018 | Listed for sale | $578,000-3.6%$119/sqft |
Source: REALTY EXECUTIVES WILLIAMS-SYKES RE #375462 Report a problem | ||
| 2/26/2018 | Listing removed | $599,500$124/sqft |
Source: Realty Executives W.S.R. #4738547 Report a problem | ||
| 8/25/2017 | Listed for sale | $599,500-13.1%$124/sqft |
Source: REALTY EXECUTIVES WILLIAMS-SYKES RE #364684 Report a problem | ||
| 7/1/2013 | Listing removed | $690,000$143/sqft |
Source: Houlihan Lawrence #307885 Report a problem | ||
| 6/4/2012 | Listed for sale | $690,000-1.4%$143/sqft |
Source: Houlihan Lawrence #307885 Report a problem | ||
| 11/20/2010 | Listing removed | $700,000$145/sqft |
Source: Houlihan Lawrence #3030857 Report a problem | ||
| 9/23/2010 | Listed for sale | $700,000+929.8%$145/sqft |
Source: Houlihan Lawrence #3030857 Report a problem | ||
| 9/28/2000 | Sold | $67,975-73.3%$14/sqft |
Source: Public Record Report a problem | ||
| 1/29/1998 | Sold | $255,000-13%$53/sqft |
Source: Public Record Report a problem | ||
| 2/10/1997 | Sold | $293,058$61/sqft |
Source: Public Record Report a problem | ||
Public tax history
| Year | Property taxes | Tax assessment |
|---|---|---|
| 2025 | -- | $639,500 |
| 2024 | -- | $639,500 |
| 2023 | -- | $639,500 |
| 2022 | -- | $639,500 |
| 2021 | -- | $639,500 |
| 2020 | -- | $639,500 |
| 2019 | -- | $639,500 |
| 2018 | -- | $639,500 |
Find assessor info on the county website
Monthly payment
Climate risks
Neighborhood: 12569
Nearby schools
Schools provided by the listing agent
- Elementary: Traver Road Primary School
- Middle: Lagrange Middle School
- High: Arlington High School
Source: OneKey® MLS as distributed by MLS GRID. This data may not be complete. We recommend contacting the local school district to confirm school assignments for this home.
Similar homes

- $725,0004 bd3 ba3.2k sqft32 Cole Road, Pleasant Valley, NY 12569For Sale
 MLS ID #1014436, Nicole Boisvert Porter, Listing by: Houlihan Lawrence Inc.. OneKey® MLS as distributed by MLS GRID
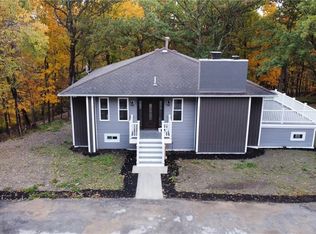
 - $799,0004 bd3 ba3.1k sqft60 Traver Road, Pleasant Valley, NY 12569For Sale
 MLS ID #1024869, Kim A. Conklin, Listing by: KW MidHudson. OneKey® MLS as distributed by MLS GRID
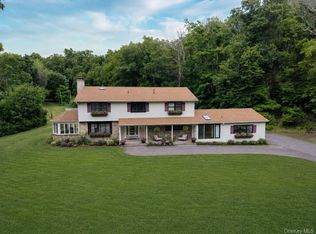
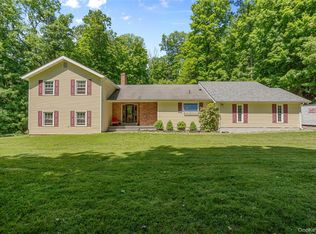
 - $649,0004 bd4 ba3.4k sqft21 Straub Drive, Pleasant Valley, NY 12569For Sale
 MLS ID #1026844, Peter J. Quartironi, Listing by: RE/MAX Town & Country. OneKey® MLS as distributed by MLS GRID
 - $905,0003 bd4 ba3.3k sqft3 Gus Siko Road, Poughkeepsie, NY 12601For Sale
 MLS ID #1053379, Diana Polack, Listing by: Compass Greater NY, LLC. OneKey® MLS as distributed by MLS GRID
 - $649,0004 bd3 ba2.4k sqft76 Rockledge Drive, Pleasant Valley, NY 12569For SaleMLS ID #1051434, Daniel Axtmann, Listing by: BHHS Hudson Valley Properties. OneKey® MLS as distributed by MLS GRID
- $895,0006 bd5 ba3.2k sqft121 Andrews Road, Lagrangeville, NY 12540For SaleMLS ID #1006650, Jennifer Stapleton, Listing by: Houlihan Lawrence Inc.. OneKey® MLS as distributed by MLS GRID
- $900,0004 bd3 ba3.4k sqft40 Abu Mousa Drive, Lagrangeville, NY 12540For SaleMLS ID #1055027, Amanda N. Racek, Listing by: Serhant LLC. OneKey® MLS as distributed by MLS GRID
- $689,0004 bd4 ba3.1k sqft20 Karen Court, Poughkeepsie, NY 12603For SaleMLS ID #1054219, Hamar J. Clarke, Listing by: Clarke Realty & Associates LLC. OneKey® MLS as distributed by MLS GRID
- $950,0004 bd3 ba4.2k sqft136 Rombout Road, Pleasant Valley, NY 12603For SaleMLS ID #1000852, Danielle Dropkin, Listing by: Houlihan Lawrence Inc.. OneKey® MLS as distributed by MLS GRID
- $997,5004 bd5 ba5.5k sqft42 Reserve Way, Lagrangeville, NY 12540For SaleMLS ID #980289, Paul Lloyd, Listing by: KW Hudson Valley United. OneKey® MLS as distributed by MLS GRID
- $650,0004 bd3 ba3k sqft18 English Way, Pleasant Valley, NY 12569For SaleMLS ID #1045390, Jamie Aisenstat, Listing by: Serhant LLC. OneKey® MLS as distributed by MLS GRID
- $950,0004 bd3 ba2.7k sqft29 Abu Mousa Drive, Lagrangeville, NY 12540For SaleMLS ID #1054976, Amanda N. Racek, Listing by: Serhant LLC. OneKey® MLS as distributed by MLS GRID
- $1,100,0004 bd3 ba4.3k sqft129 Clinton Corners Road, Salt Point, NY 12578For SaleMLS ID #1048041, Ryan Arket, Listing by: Compass Greater NY, LLC. OneKey® MLS as distributed by MLS GRID
- $799,9003 bd3 ba2.5k sqft137 Old Camby Road, Verbank, NY 12585For SaleMLS ID #1041362, Susan Whalen, Listing by: George T Whalen Real Estate. OneKey® MLS as distributed by MLS GRID
- $950,0004 bd2 ba3k sqft41 Flint Road, Millbrook, NY 12545For SaleMLS ID #1010687, Aura S. Quartararo, Listing by: William Pitt Sothebys Int Rlty. OneKey® MLS as distributed by MLS GRID
- $770,0005 bd4 ba3.7k sqft21 Vail Road, Poughkeepsie, NY 12603For SaleMLS ID #1018187, John Gabriel, Listing by: KW MidHudson. OneKey® MLS as distributed by MLS GRID
- $799,0003 bd4 ba4.2k sqft150 Deer Hollow Road, Poughquag, NY 12570For SaleMLS ID #1039126, Marlena Mucci, Listing by: The Select Team, LLC. OneKey® MLS as distributed by MLS GRID
- $780,0003 bd4 ba4.5k sqft250 Maloney Road, Wappingers Falls, NY 12590For SaleMLS ID #977212, Erika Odle, Listing by: Cronin & Company Real Estate. OneKey® MLS as distributed by MLS GRID
- $719,0004 bd3 ba2.7k sqft6 Kuchler Drive, Lagrangeville, NY 12540For SaleMLS ID #1042708, Ernest Smajlaj, Listing by: RE/MAX Town & Country. OneKey® MLS as distributed by MLS GRID
- $1,195,0003 bd3 ba2.8k sqft101 Drake Road, Pleasant Valley, NY 12569For SaleMLS ID #951502, Jake Garay, Listing by: Serhant LLC. OneKey® MLS as distributed by MLS GRID
