Minutes from the Village of Millbrook, the “Million Dollar View” is ready for its next owner.
Set on over 6 acres of picturesque grounds, this distinctive property offers a rare opportunity for multi-generational living, with generous spaces designed to provide both privacy and connection.
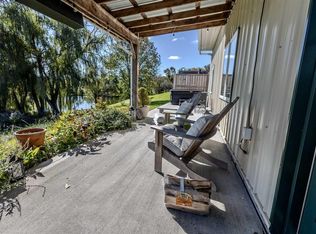
Spacious rooms overlook your private lake, creating a peaceful backdrop throughout the home. Enjoy the beauty and bounty of the property with a variety of mature fruit trees and plenty of room to embrace a country lifestyle.
Architectural details add warmth and character, including custom stone floors, graceful arched doorways, and a thoughtfully designed multi-level floor plan that creates distinct private and gathering spaces.
The home features two primary en-suite bedrooms, including one with a private deck overlooking the bucolic grounds and tranquil pond—a perfect place to enjoy your morning coffee or unwind at the end of the day.
A unique setting, expansive acreage, and exceptional views come together to create a truly special Millbrook property.
For sale
$799,000
3534 Route 82, Millbrook, NY 12545
4beds
5,050sqft
Single Family Residence, Residential
Built in 1988
6.52 Acres Lot
$-- Zestimate®
$158/sqft
$-- HOA
What's special
Exceptional viewsTwo primary en-suite bedroomsExpansive acreageCustom stone floorsGraceful arched doorwaysPrivate lake
- 14 days
- 2,100
- 187
Zillow last checked:
Listing updated:
Listed by:
BHHS Hudson Valley Properties 845-473-1650,
Karla Rauch 845-473-1650
Source: OneKey® MLS as distributed by MLS GRID,MLS#: 1055563
Facts & features
Interior
Bedrooms & bathrooms
- Bedrooms: 4
- Bathrooms: 7
- Full bathrooms: 6
- 1/2 bathrooms: 1
Heating
- Oil
Cooling
- None
Appliances
- Included: Dishwasher, Range, Refrigerator
Features
- Bidet, Ceiling Fan(s), Entrance Foyer, Formal Dining, Open Kitchen, Primary Bathroom
- Basement: Walk-Out Access
- Attic: Stairs,Walkup
- Has fireplace: Yes
Interior area
- Total structure area: 5,050
- Total interior livable area: 5,050 sqft
Property
Parking
- Total spaces: 8
- Parking features: Driveway, Garage, Off Street
- Garage spaces: 3
- Has uncovered spaces: Yes
Features
- On waterfront: Yes
- Waterfront features: Pond, Waterfront
Lot
- Size: 6.52 Acres
Details
- Parcel number: 13588966630092544
- Special conditions: None
Construction
Type & style
- Home type: SingleFamily
- Architectural style: Colonial
- Property subtype: Single Family Residence, Residential
Materials
- Frame
Condition
- Year built: 1988
Utilities & green energy
- Sewer: Septic Tank
- Water: Well
- Utilities for property: Cable Available, Electricity Connected
Community & HOA
HOA
- Has HOA: No
Location
- Region: Millbrook
Financial & listing details
- Price per square foot: $158/sqft
- Tax assessed value: $568,200
- Annual tax amount: $13,665
- Date on market: 9/28/2026
- Cumulative days on market: 15 days
- Listing agreement: Exclusive Right To Sell
- Inclusions: Dishwasher, range, ovens, refrigerator
- Exclusions: Additional refrigerators, sauna, awning, washer and dryer, additional ranges, additional microwave.
- Electric utility on property: Yes
Estimated market value
Not available
Estimated sales range
Not available
Not available
Price history
| Date | Event | Price |
|---|---|---|
| 9/28/2026 | Listed for sale | $799,000-6%$158/sqft |
Source:  OneKey® MLS as distributed by MLS GRID #1055563 Report a problem OneKey® MLS as distributed by MLS GRID #1055563 Report a problem | ||
| 9/1/2026 | Listing removed | $850,000$168/sqft |
Source: OneKey® MLS as distributed by MLS GRID #918644 Report a problem | ||
| 7/14/2026 | Listed for sale | $850,000-5.6%$168/sqft |
Source: OneKey® MLS as distributed by MLS GRID #918644 Report a problem | ||
| 10/15/2025 | Listed for sale | $900,000+125%$178/sqft |
Source: OneKey® MLS as distributed by MLS GRID #918644 Report a problem | ||
| 11/15/2007 | Sold | $400,000-31.4%$79/sqft |
Source: Agent Provided Report a problem | ||
| 2/27/2007 | Sold | $583,000$115/sqft |
Source: Public Record Report a problem | ||
Public tax history
| Year | Property taxes | Tax assessment |
|---|---|---|
| 2025 | -- | $568,200 |
| 2024 | -- | $568,200 |
| 2023 | -- | $568,200 |
| 2022 | -- | $568,200 |
| 2021 | -- | $568,200 |
| 2020 | -- | $568,200 |
| 2019 | -- | $568,200 |
| 2018 | -- | $568,200 |
| 2017 | $11,160 | $568,200 |
| 2016 | -- | $568,200 |
| 2015 | -- | $568,200 |
| 2014 | -- | $568,200 -6% |
| 2012 | -- | $604,400 |
| 2011 | -- | $604,400 -4% |
| 2010 | -- | $629,500 -10% |
| 2009 | -- | $699,400 -3% |
| 2008 | -- | $721,000 +604.1% |
| 2004 | -- | $102,400 |
| 2003 | -- | $102,400 |
| 2001 | -- | $102,400 |
Find assessor info on the county website
Monthly payment
Climate risks
Neighborhood: 12545
Nearby schools
Schools provided by the listing agent
- Elementary: Alden Place Elementary School
- Middle: Millbrook Middle School
- High: Millbrook High School
Source: OneKey® MLS as distributed by MLS GRID. This data may not be complete. We recommend contacting the local school district to confirm school assignments for this home.
Similar homes
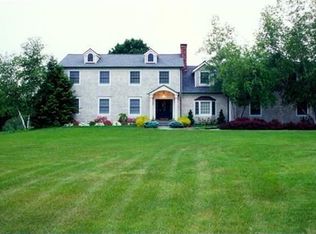
- $675,0005 bd5 ba3.8k sqft658 Waterbury Hill Road, Lagrangeville, NY 12540For Sale
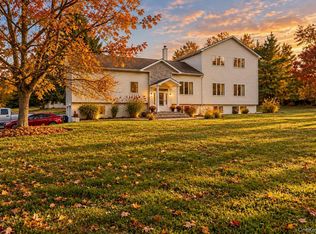
 MLS ID #1060037, Kevin D. Fortuna, Listing by: K. Fortuna Realty, Inc.. OneKey® MLS as distributed by MLS GRID
 - $950,0004 bd2 ba3k sqft41 Flint Road, Millbrook, NY 12545For Sale
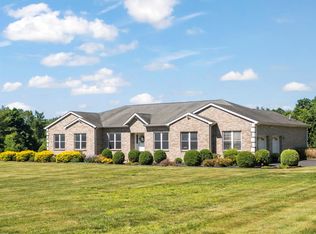 MLS ID #1010687, Aura S. Quartararo, Listing by: William Pitt Sothebys Int Rlty. OneKey® MLS as distributed by MLS GRID
 - $799,0004 bd3 ba4.4k sqft17 Molland Drive, Rhinebeck, NY 12572For Sale
 MLS ID #1042046, Leslie C. Hill, Listing by: Rouse + Co Real Estate LLC. OneKey® MLS as distributed by MLS GRID
 - $719,0004 bd4 ba3.8k sqft11 McCann Drive, Lagrangeville, NY 12540For Sale
 MLS ID #1054949, Christine Ricci, Listing by: Real Broker NY LLC. OneKey® MLS as distributed by MLS GRID
 - $785,0005 bd4 ba2.5k sqft6725 - 6727 Route 82 #6725, Stanfordville, NY 12581For SaleMLS ID #1044978, Virginia Corbett, Listing by: eXp Realty. OneKey® MLS as distributed by MLS GRID
- $699,0004 bd3 ba2.9k sqft550 Lattintown Road, Marlboro, NY 12542For SaleMLS ID #1055464, Kathryn Greaven, Listing by: eXp Realty. OneKey® MLS as distributed by MLS GRID
- $599,0003 bd2 ba3.1k sqft59-61 Valley Farm Road, Millbrook, NY 12545For SaleMLS ID #1037284, Sarah K. Sartorini Yarmoluk, Listing by: William Pitt Sothebys Int Rlty. OneKey® MLS as distributed by MLS GRID
- $729,9005 bd4 ba2.6k sqft5 Vail Road, Poughkeepsie, NY 12603For SaleMLS ID #1059019, Jennifer Stapleton, Listing by: Houlihan Lawrence Inc.. OneKey® MLS as distributed by MLS GRID
- $770,0005 bd4 ba3.7k sqft21 Vail Road, Poughkeepsie, NY 12603For SaleMLS ID #1018187, John Gabriel, Listing by: KW MidHudson. OneKey® MLS as distributed by MLS GRID
- $599,9003 bd4 ba2.7k sqft250 Highview Road, Dover Plains, NY 12522For SaleMLS ID #1049190, Steven Wrobel Jr, Listing by: Serhant LLC. OneKey® MLS as distributed by MLS GRID
- $685,0004 bd3 ba2.9k sqft120 Mayfair Road, Poughquag, NY 12570For SaleMLS ID #1047382, Philip E. Risi, Listing by: KW MidHudson. OneKey® MLS as distributed by MLS GRID
- $850,0004 bd2 ba3.5k sqft364 Clinton Hollow, Salt Point, NY 12578For SaleMLS ID #1009389, Karen Volino, Listing by: Houlihan Lawrence Inc.. OneKey® MLS as distributed by MLS GRID
- $639,0004 bd4 ba3.4k sqft21 Straub Drive, Pleasant Valley, NY 12569For SaleMLS ID #1026844, Peter J. Quartironi, Listing by: RE/MAX Town & Country. OneKey® MLS as distributed by MLS GRID
- $675,0004 bd3 ba3.3k sqft43 Regency Drive, Poughkeepsie, NY 12603For SaleMLS ID #1022595, John Durso, Listing by: Keller Williams Realty Partner. OneKey® MLS as distributed by MLS GRID
- $997,5004 bd5 ba5.5k sqft42 Reserve Way, Lagrangeville, NY 12540For SaleMLS ID #980289, Paul Lloyd, Listing by: KW Hudson Valley United. OneKey® MLS as distributed by MLS GRID
- $950,0004 bd3 ba4.2k sqft136 Rombout Road, Pleasant Valley, NY 12603For SaleMLS ID #1000852, Danielle Dropkin, Listing by: Houlihan Lawrence Inc.. OneKey® MLS as distributed by MLS GRID
- $550,0004 bd3 ba2.6k sqft89 Deer Pond Road, Verbank, NY 12585For SaleMLS ID #947615, Daniel Axtmann, Listing by: BHHS Hudson Valley Properties. OneKey® MLS as distributed by MLS GRID
- $689,0004 bd3 ba3.3k sqft84 Harden Drive, Lagrangeville, NY 12540For SaleMLS ID #1046205, Susan Todd, Listing by: BHHS Hudson Valley Properties. OneKey® MLS as distributed by MLS GRID
- $749,0005 bd3 ba4.9k sqft289 Oak Ridge Road, Hopewell Junction, NY 12533For SaleMLS ID #1022034, Ryan S. Sylvestri, Listing by: 360 Property Management. OneKey® MLS as distributed by MLS GRID
- $775,0004 bd4 ba3.4k sqft40 Winter Park Drive, Hopewell Junction, NY 12533For SaleMLS ID #1038026, Luis F. Fernandez, Listing by: eXp Realty. OneKey® MLS as distributed by MLS GRID
