A home 250+ years in the making, has just been offered for the first time! A perfect representation where classic New England style meets brand new modern convenience and elegance. This 3-bedroom, 2.5-bath home features high end finishes, historic displays of craftsmanship, and an incredible vision that makes this house a home. The outside features field stone siding and harmonious landscaping all on a sprawling private parcel of 6.6 acres. Yes, you also have your very own, perfectly manicured, apple orchard, an oversized 3 car garage with ample additional storage, a gazabo, trellis, and much more. Inside you'll find a vaulted ceiling in the chef inspired kitchen featuring high end appliances, custom wood cabinets, center island, and farmhouse style sink. Just off the kitchen you'll start the day enjoying your morning coffee, reading the paper, or watching the news in the wrap-around breakfast nook. The main living space is primarily on one floor with a large ensuite bedroom boasting hand hewed beams, wide plank flooring, large windows, vaulted ceiling, ceiling fan, and 2 large walk-in closets; all finished with a perfect touch in the spa style bathroom. The warm living room offers a stone fireplace, built-in bookshelves and ample sunlight. The dedicated dining room has a secret pass-through to the kitchen sure to impress any dinner guests. Upstairs you'll be amazed with the guest bedroom and incredible lines of the adjoining bathroom. This private space offers guests a soaking tub, walk-in shower and plenty of impressive design features. The finished basement offers even more space to relax and unwind, this space could be a private office, media room, workout room, or just an extra TV room. Located perfectly between two large towns, your shopping and restaurant needs are just minutes away. Close to beautiful Spofford Lake, ski areas, hiking/walking/snowmobile trails, and easy access to highways. THIS HOME IS AN ABSOLUTE MUST SEE!
Active
Listed by: Greenwald Realty Group • Todd A Bassler
$1,125,000
3 Apple Hill, Chesterfield, NH 03443
3beds
4,048sqft
Single Family Residence
Built in 1770
6.61 Acres Lot
$-- Zestimate®
$278/sqft
$-- HOA
What's special
Stone fireplaceBuilt-in bookshelvesHigh end finishesVaulted ceilingHand hewed beamsDedicated dining roomFarmhouse style sink
- 47 days
- 897
- 93
Zillow last checked:
Listing updated:
Listed by:
Todd A Bassler,
Greenwald Realty Group 603-357-3035
Source: PrimeMLS,MLS#: 5103600
Facts & features
Interior
Bedrooms & bathrooms
- Bedrooms: 3
- Bathrooms: 3
- Full bathrooms: 2
- 1/2 bathrooms: 1
Heating
- Baseboard, Radiant Floor, Radiator
Cooling
- None
Appliances
- Included: Gas Cooktop, Dishwasher, Dryer, Range Hood, Microwave, Refrigerator, Washer, Gas Stove, Water Heater
- Laundry: In Basement
Features
- Ceiling Fan(s), Kitchen Island, Kitchen/Living, LED Lighting, Natural Light, Natural Woodwork, Vaulted Ceiling(s), Walk-In Closet(s)
- Flooring: Ceramic Tile, Hardwood, Manufactured, Slate/Stone, Wood
- Basement: Climate Controlled,Finished,Insulated,Interior Stairs,Walkout,Interior Access,Exterior Entry,Walk-Out Access
- Number of fireplaces: 2
- Fireplace features: Wood Burning, 2 Fireplaces
Interior area
- Total structure area: 5,224
- Total interior livable area: 4,048 sqft
- Finished area above ground: 3,448
- Finished area below ground: 600
Property
Parking
- Total spaces: 4
- Parking features: Gravel, Paved, Garage, Parking Spaces 11 - 20, Detached
- Garage spaces: 4
Features
- Levels: Two
- Stories: 2
- Exterior features: Storage
- Frontage length: Road frontage: 228
Lot
- Size: 6.61 Acres
- Features: Agricultural, Country Setting, Field/Pasture, Landscaped, Open Lot, Sloped, Timber, Wooded, Near Shopping, Near Skiing, Near Snowmobile Trails, Near School(s)
Details
- Additional structures: Barn(s), Gazebo
- Parcel number: CHFDM14BB016L1
- Zoning description: Res
Construction
Type & style
- Home type: SingleFamily
- Architectural style: Cape
- Property subtype: Single Family Residence
Materials
- Clapboard Exterior, Stone Exterior, Wood Siding
- Foundation: Poured Concrete, Stone
- Roof: Shake,Slate,Standing Seam
Condition
- New construction: No
- Year built: 1770
Utilities & green energy
- Electric: 200+ Amp Service
- Sewer: 1250 Gallon, Leach Field, Private Sewer, Septic Tank
- Utilities for property: Cable Available, Propane, Telephone at Site, Underground Utilities
Community & HOA
Community
- Security: Smoke Detector(s)
Location
- Region: Chesterfield
Financial & listing details
- Price per square foot: $278/sqft
- Tax assessed value: $281,400
- Annual tax amount: $6,686
- Date on market: 8/6/2026
- Exclusions: Some furniture available
- Road surface type: Paved
Estimated market value
Not available
Estimated sales range
Not available
Not available
Price history
| Date | Event | Price |
|---|---|---|
| 8/6/2026 | Listed for sale | $1,125,000$278/sqft |
Source:  PrimeMLS #5103600 Report a problem PrimeMLS #5103600 Report a problem | ||
Public tax history
| Year | Property taxes | Tax assessment |
|---|---|---|
| 2024 | $5,696 +2.1% | $281,400 |
| 2023 | $5,577 +6.4% | $281,400 +4.3% |
| 2022 | $5,241 -10.7% | $269,900 +4% |
| 2021 | $5,867 | $259,500 |
| 2020 | $5,867 +8.5% | $259,500 +7.1% |
| 2019 | $5,406 +10.7% | $242,200 |
| 2018 | $4,883 -3.9% | $242,200 +1.3% |
| 2016 | $5,081 +11.4% | $239,000 +16.4% |
| 2014 | $4,562 | $205,400 |
Find assessor info on the county website
Monthly payment
Est. payment
Payment breakdown
Explore the cost of this home by adjusting the details. Changes won't be saved.Climate risks
Neighborhood: 03443
Nearby schools
Schools provided by the listing agent
- Elementary: Chesterfield School
- Middle: Chesterfield School
- High: Keene High School
- District: Keene Sch Dst SAU #29
Source: PrimeMLS. This data may not be complete. We recommend contacting the local school district to confirm school assignments for this home.
- $217,3003 bd2 ba1.5k sqft82 Bovine Blvd, West Chesterfield, NH 03466Off Market
- $470,8003 bd2 ba2k sqft82 Bovine Blvd, West Chesterfield, NH 03466Off Market
- $572,2003 bd2 ba2.3k sqft4 Meadowview Rd, West Chesterfield, NH 03466Off Market
- $656,0004 bd2 ba3k sqft9 Meadowview Rd, West Chesterfield, NH 03466Off Market
Similar homes
- $629,0004 bd2 ba2.1k sqft115 Welcome Hill Road, Chesterfield, NH 03466Active
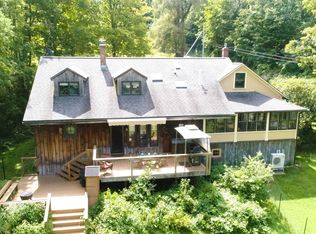 MLS ID #5107108, Steve Schoppmeyer. PrimeMLS
 - $1,165,0004 bd3 ba3.3k sqft1472 Carpenter Hill Road, Guilford, VT 05301Active
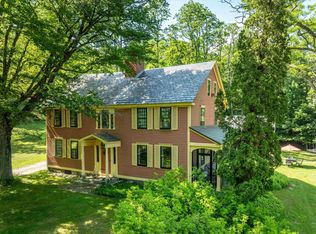 MLS ID #5104005, Thom Dahlin. PrimeMLS
 - $1,195,0005 bd4 ba3.5k sqft1845 Hatch School Road, Halifax, VT 05358Active
 MLS ID #5110876, Betsy Wadsworth. PrimeMLS
 - $699,9003 bd3 ba3.2k sqft131 Friedsam Drive, Chesterfield, NH 03443Active
 MLS ID #5104307, Robert J Calkins. PrimeMLS
