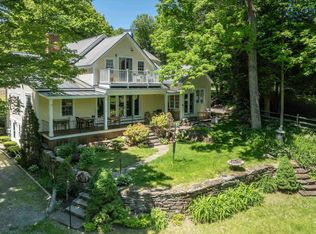
Set on 10.20 beautiful acres in picturesque Guilford, this exceptionally spacious and thoughtfully updated home offers more than 5,000 square feet of finished living space, including approximately 1,715 square feet in the walkout lower level. The main home features five bedrooms, including an expansive primary suite with a walk-in closet and beautifully renovated private bath. At the heart of the home is a gourmet kitchen with abundant cabinetry, granite countertops, gas cooking, double ovens, a pot filler and generous workspace. A formal dining room currently serves as a convenient first-floor bedroom, with a nearby bath providing flexibility for guests or those who prefer first-floor accommodations. The finished walkout lower level offers exceptional versatility with its own full kitchen, bathroom, laundry and multiple finished rooms, ideal for extended family, guests, recreation or home offices. Notable improvements include renovated kitchens and baths, replacement windows, exterior painting, updated garage doors, a multi-zone Buderus boiler and a premium Permalock aluminum shingle roof. Outside, established gardens, fruit trees, berry bushes, landscaped grounds, a 12' x 30' greenhouse and an impressive chicken coop create wonderful opportunities for gardening and homesteading. Enjoy peaceful Vermont country living just minutes from Brattleboro, Interstate 91, shopping and dining, with several ski areas within an easy drive.
Active
Listed by: Red Maple Realty LLC • Kerry Mulverhill
$830,000
253 Sugar House Hill, Guilford, VT 05301
5beds
5,064sqft
Single Family Residence
Built in 1986
10.2 Acres Lot
$-- Zestimate®
$164/sqft
$-- HOA
What's special
- 17 days
- 903
- 61
Zillow last checked:
Listing updated:
Listed by:
Kerry Mulverhill,
Red Maple Realty LLC 802-275-2603
Source: PrimeMLS,MLS#: 5108407
Facts & features
Interior
Bedrooms & bathrooms
- Bedrooms: 5
- Bathrooms: 6
- Full bathrooms: 1
- 3/4 bathrooms: 4
- 1/2 bathrooms: 1
Heating
- Propane, Oil, Baseboard, Zoned, Stove, Mini Split, Boiler
Cooling
- None
Appliances
- Included: Gas Cooktop, Dishwasher, Dryer, Range Hood, Microwave, Wall Oven, Electric Range, Refrigerator, Washer
- Laundry: Laundry Hook-ups, 2nd Floor Laundry, In Basement
Features
- Dining Area, In-Law Suite, Kitchen Island, Living/Dining, Primary BR w/ BA, Natural Light, Natural Woodwork, Indoor Storage, Walk-In Closet(s), Pot Filler
- Flooring: Carpet, Hardwood, Laminate, Tile
- Windows: Skylight(s)
- Basement: Climate Controlled,Daylight,Full,Insulated,Partially Finished,Interior Stairs,Storage Space,Walkout,Interior Access,Basement Stairs,Interior Entry
- Number of fireplaces: 1
- Fireplace features: Wood Burning, 1 Fireplace
Interior area
- Total structure area: 5,469
- Total interior livable area: 5,064 sqft
- Finished area above ground: 3,349
- Finished area below ground: 1,715
Property
Parking
- Total spaces: 2
- Parking features: Gravel, Driveway, Garage
- Garage spaces: 2
- Has uncovered spaces: Yes
Accessibility
- Accessibility features: 1st Floor 3/4 Bathroom, 1st Floor Bedroom, 1st Floor Hrd Surfce Flr, Access to Common Areas, Access to Restroom(s), Bathroom w/Step-in Shower, Hard Surface Flooring, Kitchenette w/5 Ft. Diam
Features
- Levels: Two,Multi-Level,Walkout Lower Level
- Stories: 2
- Exterior features: Deck, Garden, Natural Shade, Poultry Coop
- Frontage length: Road frontage: 223
Lot
- Size: 10.2 Acres
- Features: Country Setting, Rolling Slope, Sloped, Wooded, Neighborhood, Rural
Details
- Additional structures: Greenhouse
- Parcel number: 27308610994
- Zoning description: None
- Special conditions: Standard
Construction
Type & style
- Home type: SingleFamily
- Architectural style: Contemporary
- Property subtype: Single Family Residence
Materials
- Wood Frame, Clapboard Exterior
- Foundation: Poured Concrete
- Roof: Other Shingle
Condition
- New construction: No
- Year built: 1986
Utilities & green energy
- Electric: Circuit Breakers
- Sewer: 1500+ Gallon, Leach Field, On-Site Septic Exists, Private Sewer, Septic Tank
- Utilities for property: Phone, Satellite, Satellite Internet
Community & HOA
Community
- Security: Carbon Monoxide Detector(s), Smoke Detector(s)
Location
- Region: Guilford
Financial & listing details
- Price per square foot: $164/sqft
- Tax assessed value: $451,990
- Annual tax amount: $9,325
- Date on market: 9/5/2026
- Road surface type: Dirt, Paved
Estimated market value
Not available
Estimated sales range
Not available
Not available
Price history
| Date | Event | Price |
|---|---|---|
| 9/5/2026 | Listed for sale | $830,000+162.7%$164/sqft |
Source:  PrimeMLS #5108407 Report a problem PrimeMLS #5108407 Report a problem | ||
| 10/7/2013 | Sold | $316,000$62/sqft |
Source: Public Record Report a problem | ||
Public tax history
| Year | Property taxes | Tax assessment |
|---|---|---|
| 2024 | -- | $451,990 |
| 2023 | -- | $451,990 +40.8% |
| 2022 | -- | $320,950 |
| 2021 | -- | $320,950 |
| 2020 | -- | $320,950 |
| 2019 | -- | $320,950 |
| 2018 | -- | $320,950 |
| 2017 | -- | $320,950 +7.1% |
| 2016 | -- | $299,640 +9901.3% |
| 2015 | -- | $2,996 |
| 2014 | -- | $2,996 |
| 2013 | -- | $2,996 |
| 2012 | -- | $2,996 |
| 2011 | -- | $2,996 |
| 2010 | -- | $2,996 |
| 2009 | -- | $2,996 |
| 2008 | -- | $2,996 |
| 2007 | -- | $2,996 |
| 2006 | -- | $2,996 +74% |
| 2003 | $5,442 | $1,722 |
Find assessor info on the county website
Monthly payment
Est. payment
Payment breakdown
Explore the cost of this home by adjusting the details. Changes won't be saved.Climate risks
Neighborhood: 05301
Nearby schools
Schools provided by the listing agent
- Elementary: Guilford Central School
- Middle: Brattleboro Area Middle School
- High: Brattleboro High School
Source: PrimeMLS. This data may not be complete. We recommend contacting the local school district to confirm school assignments for this home.
- $479,800-- bd-- ba-- sqft321 Sugar House Hill Rd, Guilford, VT 05301Off Market
- $608,0004 bd3 ba3.4k sqft348 Sugar House Hill Rd, Guilford, VT 05301Off Market
- $356,0003 bd2 ba1.4k sqft401 Sugar House Hill Rd, Guilford, VT 05301Off Market
- $390,400-- bd-- ba-- sqft199 Sugar House Hill Rd, Guilford, VT 05301Off Market
Similar homes
- $450,0006 bd3 ba3.6k sqft4303 Hinesburg Road, Guilford, VT 05301Active
 MLS ID #5093324, Christine M Lewis. PrimeMLS
 - $750,0006 bd7 ba3.8k sqft2435 Stage Road, Guilford, VT 05301Active
 MLS ID #5093647, John McPherson. PrimeMLS
 - $1,165,0004 bd3 ba3.3k sqft1472 Carpenter Hill Road, Guilford, VT 05301Active
 MLS ID #5104005, Thom Dahlin. PrimeMLS
 - $749,9005 bd3 ba3.5k sqft72 Old Northfield Road, Hinsdale, NH 03451Active
 MLS ID #5099423, Jared R Rowland. PrimeMLS
