Stunning updated Greenspring townhome with direct views of Mount Snow and Greenspring only shuttle service to and from the unit and base area. This Aspen Adirondack 4+ bedroom, 4 bath unit has been gut renovated and professionally designed and furnished for a high end finish befitting discerning tastes. Featuring a vaulted great room with tremendous ski mountain and sunset views, a wood burning fireplace with stone hearth, wood floors throughout, an expanded custom kitchen with granite counters and stainless high end appliances, range hood, breakfast bar, and spacious dining area, which lead out to the large entertaining deck overlooking the view, or main floor oversized mudroom with cubbies for gear and built in boot warmers. Upstairs there are two primary suites with high ceilings and private upscale baths, there is a main floor suite with chic contemporary bath, and laundry area, and there are two large double bunk rooms in the lower level as well as another full bath for ample room for guests. There is also a large family room wired for surround, which leads to the outdoor hot tub and lower deck, as well as second lower level laundry. Less obvious features are home theater wiring, custom window treatments throughout, central a/c, custom aesthetic beams, a whole home uv water treatment system, and a recently cleared year round mountain view. Enjoy BBQs from the large rear deck, watch for the shuttle from your comfortable covered front porch, stow your gear in the large mudroom, or take in the Vermont splendor throughout the landscaped development. This unit features all the convenient Greenspring amenities including quick direct shuttle service to and from the Mount Snow base area, building maintenance, landscaping, snow removal, wood delivery, trash, on site management staff, and the recently renovated amenities center including indoor pool, full gym, game room, and tennis court.
Active
Listed by: Berkley & Veller Greenwood/Dover • Adam R Palmiter
$975,000
82C Greenspring Road #82C, Dover, VT 05356
4beds
2,724sqft
Condominium, Townhouse
Built in 1999
-- sqft lot
$-- Zestimate®
$358/sqft
$-- HOA
What's special
Lower deckLandscaped developmentWood floors throughoutCustom window treatments throughoutOutdoor hot tubSecond lower level laundryLaundry area
- 7 days
- 247
- 9
Zillow last checked:
Listing updated:
Listed by:
Adam R Palmiter,
Berkley & Veller Greenwood/Dover Off:802-464-8900
Source: PrimeMLS,MLS#: 5108389
Facts & features
Interior
Bedrooms & bathrooms
- Bedrooms: 4
- Bathrooms: 4
- Full bathrooms: 4
Heating
- Propane, Forced Air
Cooling
- Central Air
Appliances
- Included: Gas Cooktop, Dishwasher, Dryer, Range Hood, Wall Oven, Refrigerator, Washer, Water Heater off Boiler
Features
- Cathedral Ceiling(s), Hearth, Kitchen/Dining, Primary BR w/ BA, Natural Light, Natural Woodwork, Sauna, Vaulted Ceiling(s), Walk-In Closet(s)
- Flooring: Carpet, Tile, Wood
- Windows: Window Treatments
- Basement: Finished,Full,Walk-Out Access
- Number of fireplaces: 1
- Fireplace features: Wood Burning, 1 Fireplace
- Furnished: Yes
Interior area
- Total structure area: 2,724
- Total interior livable area: 2,724 sqft
- Finished area above ground: 1,824
- Finished area below ground: 900
Property
Parking
- Parking features: Paved
Features
- Levels: 3
- Stories: 3
- Patio & porch: Covered Porch
- Exterior features: Deck
- Has spa: Yes
- Spa features: Heated
- Has view: Yes
- View description: Mountain(s)
Lot
- Features: Ski Area, Trail/Near Trail, Views, Walking Trails, Near Skiing
Details
- Zoning description: Residential
- Special conditions: Standard
Construction
Type & style
- Home type: Townhouse
- Property subtype: Condominium, Townhouse
Materials
- Wood Frame, Wood Exterior
- Foundation: Concrete
- Roof: Shingle
Condition
- New construction: No
- Year built: 1999
Utilities & green energy
- Electric: Circuit Breakers
- Sewer: Public Sewer
- Utilities for property: Phone Available
Community & HOA
HOA
- Amenities included: Maintenance Structure, Fitness Center, Recreation Room, Common Acreage, Snow Removal, Tennis Court(s), Trash Removal
- Additional fee info: Fee: $986.52
Location
- Region: West Dover
Financial & listing details
- Price per square foot: $358/sqft
- Annual tax amount: $9,889
- Date on market: 9/5/2026
- Road surface type: Paved
Estimated market value
Not available
Estimated sales range
Not available
Not available
Price history
| Date | Event | Price |
|---|---|---|
| 9/5/2026 | Listed for sale | $975,000$358/sqft |
Source:  PrimeMLS #5108389 Report a problem PrimeMLS #5108389 Report a problem | ||
Public tax history
Tax history is unavailable.
Monthly payment
Est. payment
Payment breakdown
Explore the cost of this home by adjusting the details. Changes won't be saved.Climate risks
Neighborhood: 05356
- $637,100-- bd-- ba-- sqft42 Greensprings Rd #B, West Dover, VT 05356Off Market
- $625,9003 bd4 ba2.4k sqft82b Greenspring Road, West Dover, VT 05356Off Market
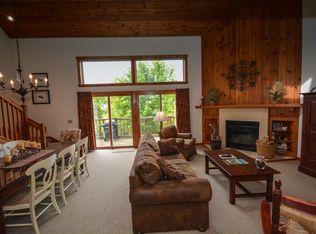
- $689,400-- bd-- ba-- sqft77 Greensprings Rd #C, West Dover, VT 05356Off Market
- $729,400-- bd-- ba-- sqft75 Greensprings Rd #A, West Dover, VT 05356Off Market
Similar homes
- $949,0004 bd4 ba3.1k sqft25B Boulder Ridge Drive, Dover, VT 05356Active
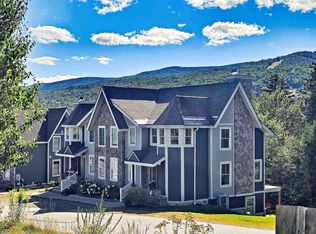 MLS ID #5107992, Jacki J Murano. PrimeMLS
 - $849,0004 bd4 ba3.2k sqftGreenspring, Dover, VT 05356Active
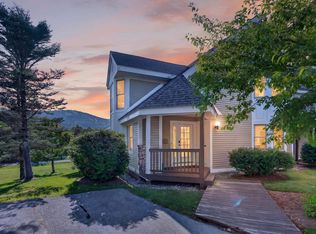 MLS ID #5105605, Adam R Palmiter. PrimeMLS
 - $625,0003 bd3 ba2.5k sqftTimber Creek, Dover, VT 05356Active
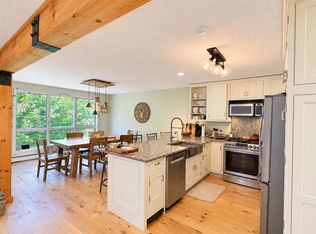 MLS ID #5109526, Prema Fitzpatrick. PrimeMLS
 - $1,050,0005 bd4 ba3.3k sqftOutlook at Mt Snow, Dover, VT 05356Active
 MLS ID #5095094, Adam R Palmiter. PrimeMLS
