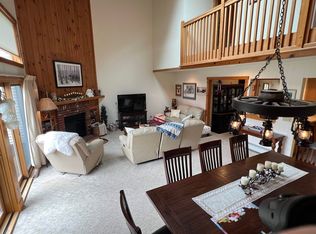
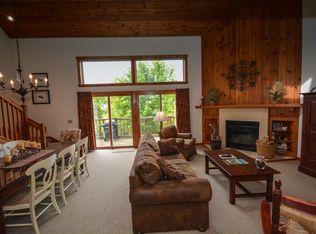
Set at the top of the desirable Greensprings community, this spacious three-bedroom condominium offers a private Vermont retreat with views toward the Mount Snow trails and the added benefit of backing up to the quiet privacy of the surrounding Vermont forest. The main living level features a dramatic vaulted living room with warm wood accents, a fireplace, and generous gathering spaces designed for relaxed mountain living. A private sauna and practical mudroom add to the comfort and convenience after a day on the mountain. The finished lower level expands the living space considerably, offering additional room for family and guests along with a bonus bunk room that makes the home especially well suited for weekends and extended stays. Greensprings residents also enjoy convenient shuttle service to the Mount Snow slopes, along with access to an indoor pool, hot tub, fitness center, and outdoor tennis courts. With its elevated setting, mountain views, forest privacy, and flexible living space, this is an inviting four-season home in the heart of the Deerfield Valley
Active
Listed by: Four Seasons Sotheby's Int'l Realty • Betsy Wadsworth
$691,000
83C Greensprings Road, Dover, VT 05356
3beds
2,400sqft
Condominium, Townhouse
Built in 1987
4,356 Square Feet Lot
$-- Zestimate®
$288/sqft
$-- HOA
What's special
Private saunaElevated settingMountain viewsForest privacyBonus bunk roomFlexible living spacePractical mudroom
- 3 days
- 153
- 13
Zillow last checked:
Listing updated:
Listed by:
Betsy Wadsworth,
Four Seasons Sotheby's Int'l Realty 802-464-1200
Source: PrimeMLS,MLS#: 5113251
Facts & features
Interior
Bedrooms & bathrooms
- Bedrooms: 3
- Bathrooms: 4
- Full bathrooms: 3
- 1/2 bathrooms: 1
Heating
- Propane, Baseboard
Cooling
- None
Appliances
- Included: Dishwasher, Dryer, Microwave, Refrigerator, Washer, Electric Stove, Exhaust Fan
Features
- Cathedral Ceiling(s), Ceiling Fan(s), Dining Area, Hearth, Living/Dining, Primary BR w/ BA, Natural Light, Natural Woodwork, Sauna, Vaulted Ceiling(s), Walk-In Closet(s)
- Flooring: Carpet, Tile
- Basement: Finished,Walk-Out Access
- Number of fireplaces: 1
- Fireplace features: Wood Burning, 1 Fireplace
- Furnished: Yes
Interior area
- Total structure area: 2,400
- Total interior livable area: 2,400 sqft
- Finished area above ground: 2,400
- Finished area below ground: 0
Property
Parking
- Parking features: Shared Driveway
Accessibility
- Accessibility features: 1st Floor 1/2 Bathroom, 1st Floor Laundry
Features
- Levels: 2.5
- Stories: 2.5
- Exterior features: Deck, Storage
- Has view: Yes
- View description: Mountain(s)
Lot
- Size: 4,356 Square Feet
- Features: Condo Development, Landscaped, Ski Area, Mountain, Near Golf Course, Near Skiing, Near Public Transit
Details
- Zoning description: residential pro
- Special conditions: Standard
Construction
Type & style
- Home type: Townhouse
- Property subtype: Condominium, Townhouse
Materials
- Wood Exterior, Wood Siding
- Foundation: Concrete
- Roof: Asphalt Shingle
Condition
- New construction: No
- Year built: 1987
Utilities & green energy
- Electric: Circuit Breakers
- Sewer: Public Sewer
- Utilities for property: Cable Available, Underground Gas
Community & HOA
Community
- Security: Smoke Detector(s)
HOA
- Amenities included: Fitness Center, Master Insurance, Recreation Room, Landscaping, Common Acreage, Spa/Hot Tub, Sauna, Snow Removal, Tennis Court(s), Trash Removal
- Additional fee info: Fee: $2552.28
Location
- Region: West Dover
Financial & listing details
- Price per square foot: $288/sqft
- Annual tax amount: $8,984
- Date on market: 10/7/2026
- Road surface type: Paved
Estimated market value
Not available
Estimated sales range
Not available
Not available
Price history
| Date | Event | Price |
|---|---|---|
| 10/7/2026 | Listed for sale | $691,000$288/sqft |
Source:  PrimeMLS #5113251 Report a problem PrimeMLS #5113251 Report a problem | ||
Public tax history
Tax history is unavailable.
Monthly payment
Est. payment
Payment breakdown
Explore the cost of this home by adjusting the details. Changes won't be saved.Climate risks
Neighborhood: 05356
Nearby schools
Schools provided by the listing agent
- Elementary: Dover Elementary School
Source: PrimeMLS. This data may not be complete. We recommend contacting the local school district to confirm school assignments for this home.
- $659,0003 bd4 ba2.4k sqft83B Greenspring Rd, West Dover, VT 05356Sold
- $615,8003 bd4 ba2.4k sqft82b Greenspring Road, West Dover, VT 05356Off Market
- $699,400-- bd-- ba-- sqft77 Greensprings Rd #C, West Dover, VT 05356Off Market
- $642,300-- bd-- ba-- sqft42 Greensprings Rd #B, West Dover, VT 05356Off Market
Similar homes
- $749,9004 bd3 ba2.6k sqft1 Lower Highlands Road, Dover, VT 05356Active
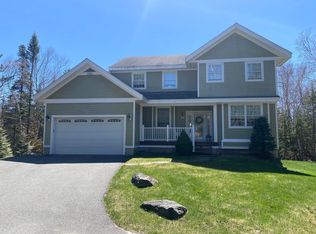 MLS ID #5111304, Jennifer Densmore. PrimeMLS
 - $798,0004 bd5 ba2.8k sqftGreenspring, Dover, VT 05356Active
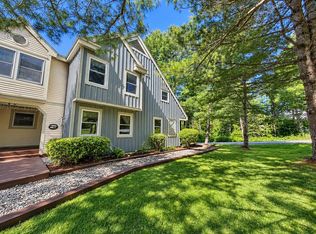 MLS ID #5110585, Betsy Wadsworth. PrimeMLS
 - $465,9004 bd2 ba2.1k sqft230 Valley View Road, Dover, VT 05356Active
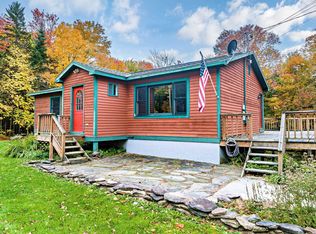 MLS ID #5113479, Casey Scott. PrimeMLS
 - $679,0005 bd3 ba2k sqft24 Snow Vidda Loop, Dover, VT 05356Active
 MLS ID #5098007, Lisa Mirando. PrimeMLS
