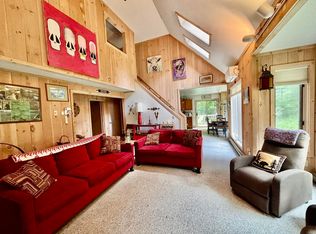
Location is everything, and this quintessential Vermont retreat delivers. Tucked at the end of a private cul-de-sac just above the upper entrance to Mount Snow, this turn-key residence offers a rare combination of seclusion plus easy mountain and snowmobile trail access. The flat, private lot is built for year-round entertaining, complete with a covered front porch, expansive back deck, hot tub, fire pit, and a dedicated toy shed for all your gear. Inside, warm woodwork and abundant natural light fill the main level. The updated kitchen features sleek quartz countertops and seamless flow into the dining area. A vaulted great room showcases a high-efficiency wood stove, anchored by a full bath and a cozy side den perfect for enjoying the large windows. Upstairs, high ceilings enhance three spacious bedrooms and a full bath. The fully finished walkout lower level adds exceptional living space, complete with a second wood stove, large family room, fourth bedroom with attached full bath, laundry room, and plenty of space for pool or ping pong tables. The roof, siding, and windows were done in 2025 making this ideal for downtime, not upkeep.
Active under contract
Listed by: Berkley & Veller Greenwood/Dover • Adam R Palmiter • Off: 802-464-8900
$569,000
43 Upper Highlands Loop, Dover, VT 05356
4beds
2,240sqft
Single Family Residence
Built in 1981
0.72 Acres Lot
$551,700 Zestimate®
$254/sqft
$-- HOA
What's special
Second wood stoveHigh ceilingsExpansive back deckPrivate cul-de-sacCovered front porchHot tubCozy side den
- 41 days
- 347
- 43
Zillow last checked:
Listing updated:
Listed by:
Adam R Palmiter,
Berkley & Veller Greenwood/Dover Off:802-464-8900
Source: PrimeMLS,MLS#: 5111706
Facts & features
Interior
Bedrooms & bathrooms
- Bedrooms: 4
- Bathrooms: 3
- Full bathrooms: 3
Heating
- Wood, Baseboard, Electric, Wood Stove
Cooling
- None
Appliances
- Included: Dishwasher, Dryer, Refrigerator, Washer, Electric Stove, Electric Water Heater
Features
- Primary BR w/ BA, Natural Light, Natural Woodwork, Vaulted Ceiling(s)
- Flooring: Carpet, Tile
- Basement: Finished,Full,Walk-Out Access
- Number of fireplaces: 2
- Fireplace features: Wood Burning, 2 Fireplaces, Wood Stove Hook-up
Interior area
- Total structure area: 2,240
- Total interior livable area: 2,240 sqft
- Finished area above ground: 1,372
- Finished area below ground: 868
Property
Parking
- Parking features: Gravel
Features
- Levels: 3
- Stories: 3
- Patio & porch: Covered Porch
- Exterior features: Deck
Lot
- Size: 0.72 Acres
- Features: Level, Trail/Near Trail, Wooded, Near Snowmobile Trails
Details
- Parcel number: 18305810977
- Zoning description: Residential
- Special conditions: Standard
Construction
Type & style
- Home type: SingleFamily
- Architectural style: Chalet
- Property subtype: Single Family Residence
Materials
- Wood Frame, Wood Exterior
- Foundation: Concrete
- Roof: Shingle
Condition
- New construction: No
- Year built: 1981
Utilities & green energy
- Electric: Circuit Breakers
- Sewer: Septic Tank
- Utilities for property: Cable Available
Community & HOA
Location
- Region: West Dover
Financial & listing details
- Price per square foot: $254/sqft
- Tax assessed value: $227,880
- Annual tax amount: $7,257
- Date on market: 9/27/2026
- Road surface type: Dirt
Estimated market value
$551,700
$524,000 - $579,000
$3,709/mo
Price history
| Date | Event | Price |
|---|---|---|
| 9/27/2026 | Listed for sale | $569,000+96.9%$254/sqft |
Source:  PrimeMLS #5111706 Report a problem | ||
| 12/13/2019 | Sold | $289,000+17.2%$129/sqft |
Source: PrimeMLS #4782326 Report a problem | ||
| 8/29/2006 | Sold | $246,500$110/sqft |
Source: Public Record Report a problem | ||
Public tax history
| Year | Property taxes | Tax assessment |
|---|---|---|
| 2024 | -- | $227,880 |
| 2023 | -- | $227,880 |
| 2022 | -- | $227,880 |
| 2021 | -- | $227,880 |
| 2020 | -- | $227,880 |
| 2019 | -- | $227,880 |
| 2018 | -- | $227,880 |
| 2017 | -- | $227,880 |
| 2016 | -- | $227,880 +9899.1% |
| 2015 | -- | $2,279 |
| 2014 | -- | $2,279 |
| 2012 | -- | $2,279 |
| 2011 | -- | $2,279 |
| 2010 | -- | $2,279 +13.6% |
| 2009 | -- | $2,006 |
| 2008 | -- | $2,006 |
| 2007 | -- | $2,006 |
| 2006 | -- | $2,006 +16.7% |
| 2003 | $2,529 | $1,719 |
Find assessor info on the county website
Monthly payment
Est. payment
Payment breakdown
Explore the cost of this home by adjusting the details. Changes won't be saved.Climate risks
Neighborhood: 05356
- $523,100-- bd-- ba-- sqft51 Upper Highlands Loop, West Dover, VT 05356Off Market
- $562,5005 bd3 ba1.9k sqft40 Upper Highlands Loop, West Dover, VT 05356Sold
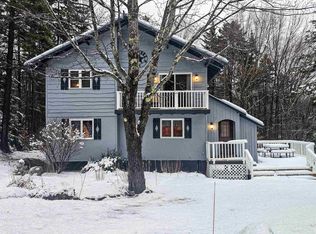
- $546,300-- bd-- ba-- sqft35 Upper Highlands Loop, West Dover, VT 05356Off Market
- $453,500-- bd-- ba-- sqft42 Upper Highlands Loop, West Dover, VT 05356Off Market
Similar homes
- $549,0005 bd4 ba2.8k sqft36 Bears Den Road, Dover, VT 05356Active
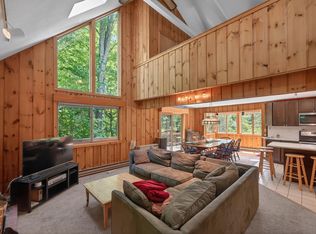 MLS ID #5095145, Adam R Palmiter. PrimeMLS
- $524,5004 bd2 ba2.1k sqft14 Mill Road, Dover, VT 05356Active
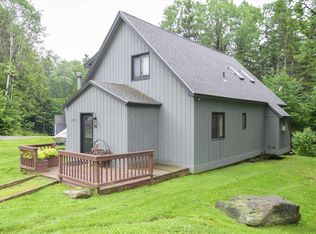 MLS ID #5096233, Joseph A Castelluccio. PrimeMLS
- $749,9004 bd3 ba2.6k sqft1 Lower Highlands Road, Dover, VT 05356Active
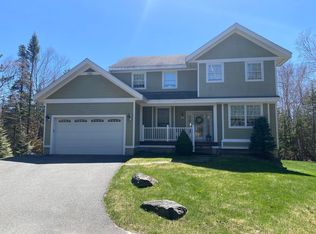 MLS ID #5111304, Jennifer Densmore. PrimeMLS
- $499,0004 bd2 ba2.8k sqft59 Colonial Ridge Road, Dover, VT 05356Active
 MLS ID #5104806, Donald Koelsch. PrimeMLS
