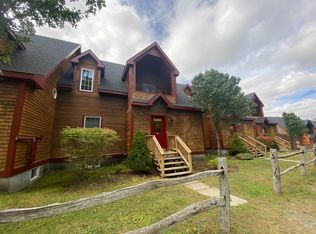
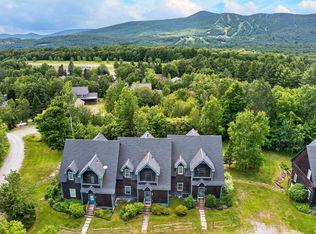
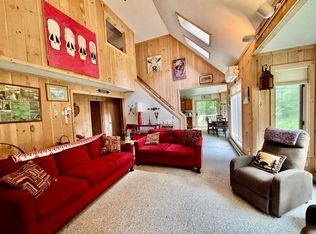
Welcome to your perfect Vermont getaway! This spacious 4 bedroom, 3 bathroom townhome is ideally located adjacent to the Mount Snow Golf Course, offering year-round enjoyment. Just a short drive to both Mount Snow and The Hermitage Club, you'll have easy access skiing, golfing, dining, and all that Southern Vermont has to offer. Step inside to find a warm and inviting interior, highlighted by the timber beam framed construction, wood-paneled ceilings, and a stunning double-sided stone fireplace that anchors the open-concept living and dining area. The kitchen features natural wood cabinetry, granite counters, and black appliances. New furnace and hot water heater in 2023. Roof was replaced in 2022 The main level flows effortlessly to a sunny deck perfect for grilling or relaxing with winter views of Mount Snow. Upstairs, you’ll find a spacious primary bedroom with vaulted ceilings. Additional bedrooms provide flexible space for guests, home office, or family needs. The lower level offers a large, finished walkout basement complete with a game room, bar area, and cozy living space ideal for entertaining after a day on the slopes or links. The townhome has direct access to VAST snowmobile trails. Whether you're enjoying a summer evening on the deck or a winter night by the fire, this townhome offers comfort, character, and convenience. 4th Bedroom is a lofted space.
Active
Listed by: Four Seasons Sotheby's Int'l Realty • Betsy Wadsworth
Price cut: $50K (9/28)
$599,000
10B Grouse Lane, Dover, VT 05356
4beds
2,600sqft
Condominium, Townhouse
Built in 2004
-- sqft lot
$563,300 Zestimate®
$230/sqft
$-- HOA
What's special
Stunning double-sided stone fireplaceBar areaWood-paneled ceilingsGame roomTimber beam framed constructionLarge finished walkout basementBlack appliances
- 483 days
- 415
- 30
Zillow last checked:
Listing updated:
Listed by:
Betsy Wadsworth,
Four Seasons Sotheby's Int'l Realty 802-464-1200
Source: PrimeMLS,MLS#: 5046804
Facts & features
Interior
Bedrooms & bathrooms
- Bedrooms: 4
- Bathrooms: 3
- Full bathrooms: 3
Heating
- Propane, Baseboard, Radiant Floor
Cooling
- None
Appliances
- Included: Dishwasher, Dryer, Microwave, Refrigerator, Electric Stove
Features
- Basement: Finished,Interior Stairs,Walk-Out Access
Interior area
- Total structure area: 2,600
- Total interior livable area: 2,600 sqft
- Finished area above ground: 1,750
- Finished area below ground: 850
Property
Parking
- Parking features: Dirt, Gravel, Assigned
Features
- Levels: 3
- Stories: 3
- Has view: Yes
- View description: Mountain(s)
Lot
- Features: Condo Development, Deed Restricted, Recreational, Ski Area, Trail/Near Trail, Near Golf Course, Near Shopping, Near Skiing, Near Snowmobile Trails
Details
- Zoning description: residential
- Special conditions: Standard
Construction
Type & style
- Home type: Townhouse
- Property subtype: Condominium, Townhouse
Materials
- Post and Beam, Timber Frame, Wood Siding
- Foundation: Concrete
- Roof: Shingle
Condition
- New construction: No
- Year built: 2004
Utilities & green energy
- Electric: Circuit Breakers
- Sewer: Public Sewer
- Utilities for property: Propane
Community & HOA
HOA
- Amenities included: Landscaping, Snow Removal, Trash Removal
- Additional fee info: Fee: $492
Location
- Region: West Dover
Financial & listing details
- Price per square foot: $230/sqft
- Annual tax amount: $9,603
- Date on market: 6/16/2025
Estimated market value
$563,300
$535,000 - $591,000
$3,069/mo
Price history
| Date | Event | Price |
|---|---|---|
| 9/28/2026 | Price change | $599,000-7.7%$230/sqft |
Source:  PrimeMLS #5046804 Report a problem PrimeMLS #5046804 Report a problem | ||
| 8/6/2026 | Listed for sale | $649,000-7%$250/sqft |
Source: PrimeMLS #5046804 Report a problem | ||
| 6/16/2025 | Listed for sale | $698,000$268/sqft |
Source: PrimeMLS #5046804 Report a problem | ||
Public tax history
Tax history is unavailable.
Monthly payment
Est. payment
Payment breakdown
Explore the cost of this home by adjusting the details. Changes won't be saved.Climate risks
Neighborhood: 05356
Nearby schools
Schools provided by the listing agent
- Elementary: Dover Elementary School
Source: PrimeMLS. This data may not be complete. We recommend contacting the local school district to confirm school assignments for this home.

Similar homes
- $679,0004 bd3 ba2.6k sqftPartridge Run, Dover, VT 05356Active
 MLS ID #5074185, Adam R Palmiter. PrimeMLS
 - $569,0004 bd3 ba2k sqftKingswood, Dover, VT 05356Active
 MLS ID #5108333, Chad Lackey. PrimeMLS
 - $549,0004 bd2 ba2.8k sqft59 Colonial Ridge Road, Dover, VT 05356Active
 MLS ID #5104806, Donald Koelsch. PrimeMLS
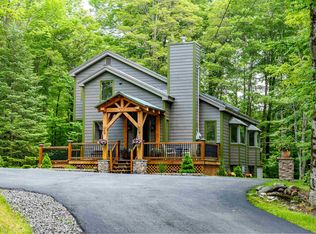
 - $625,0004 bd2 ba2k sqft239 Valley View Road, Dover, VT 05356Active
 MLS ID #5078011, Jennifer Densmore. PrimeMLS
