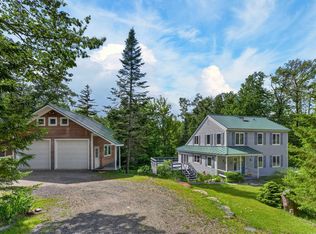
Gorgeous Post and Beam style townhome overlooking spectacular views of the Hermitage Club ski trails and sunsets over the ridgeline. This private end unit features an amenity rich location thanks to direct VAST snowmobile trail access, easy nearby access to the Mount Snow ski resort, hiking and biking trails in the summer, and nearby convenience to the area's numerous lakes, dining and shopping. There is extensive natural woodwork thanks to the exposed post and beam construction. Inside you are treated to a spacious great room with vaulted ceilings and windows open to the views and sunny exposure, an open concept floor plan with stone double sided gas fireplace for easy ambiance, a large dining room, kitchen with granite counters and breakfast bar, a main floor bedroom and bath, upstairs primary bedroom and bath as well as functional loft space perfect for work while on vacation, two lower level bedrooms and a large family room. There is great separation of living space thanks to bedrooms and baths on each of 3 levels, perfect for entertaining while others may be sleeping upstairs. There is also a sizeable mudroom with ski locker, exterior hot tub for taking in the view, ample lawn space for play, and plenty of parking space. Join the preferred parking program or ski club at Mt Snow and never worry about parking. A great option for those looking for quality living space without the high fees of developments with potentially unnecessary amenities.
Active
Listed by: Berkley & Veller Greenwood/Dover • Adam R Palmiter • Contact: Off: 802-464-8900
$679,000
14A Grouse Lane #14A, Dover, VT 05356
4beds
2,600sqft
:
Get pre-qualified$5,138/mo
Condominium, Townhouse
Built in 2004
-- sqft lot
$-- Zestimate®
$261/sqft
$-- HOA
What's special
Private end unitTwo lower level bedroomsPlenty of parking spaceOpen concept floor planLarge family roomLarge dining room
- 189 days |
- 149 |
- 4 |
Zillow last checked:
Listing updated:
Listed by:
Adam R Palmiter,
Berkley & Veller Greenwood/Dover Off:802-464-8900
Source: PrimeMLS,MLS#: 5074185
Facts & features
Interior
Bedrooms & bathrooms
- Bedrooms: 4
- Bathrooms: 3
- Full bathrooms: 3
Heating
- Propane, Baseboard, Radiant Floor
Cooling
- None
Appliances
- Included: Dishwasher, Dryer, Refrigerator, Washer, Electric Stove, Water Heater off Boiler
Features
- Cathedral Ceiling(s), Primary BR w/ BA, Natural Light, Natural Woodwork, Vaulted Ceiling(s)
- Flooring: Carpet, Tile, Wood
- Basement: Finished,Full,Walk-Out Access
- Number of fireplaces: 1
- Fireplace features: Gas, 1 Fireplace
Interior area
- Total structure area: 2,600
- Total interior livable area: 2,600 sqft
- Finished area above ground: 1,750
- Finished area below ground: 850
Property
Parking
- Parking features: Gravel
Features
- Levels: 3
- Stories: 3
- Patio & porch: Covered Porch
- Exterior features: Deck
- Has spa: Yes
- Spa features: Heated
- Has view: Yes
- View description: Mountain(s)
Lot
- Features: Level, Ski Area, Trail/Near Trail, Views, Walking Trails, Near Skiing, Near Snowmobile Trails
Details
- Zoning description: Residential
Construction
Type & style
- Home type: Townhouse
- Property subtype: Condominium, Townhouse
Materials
- Post and Beam, Wood Exterior
- Foundation: Concrete
- Roof: Shingle
Condition
- New construction: No
- Year built: 2004
Utilities & green energy
- Electric: Circuit Breakers
- Sewer: Public Sewer
- Utilities for property: Cable Available
Community & HOA
HOA
- Additional fee info: Fee: $492
Location
- Region: West Dover
Financial & listing details
- Price per square foot: $261/sqft
- Annual tax amount: $9,365
- Date on market: 1/16/2026
- Road surface type: Dirt
Estimated market value
Not available
Estimated sales range
Not available
Not available
Price history
| Date | Event | Price |
|---|---|---|
| 1/16/2026 | Listed for sale | $679,000+13.2%$261/sqft |
Source:  PrimeMLS #5074185 Report a problem PrimeMLS #5074185 Report a problem | ||
| 12/21/2022 | Sold | $600,000-4%$231/sqft |
Source: PrimeMLS #4934601 Report a problem | ||
| 10/22/2022 | Listed for sale | $625,000$240/sqft |
Source: PrimeMLS #4934601 Report a problem | ||
Public tax history
Tax history is unavailable.
Monthly payment
Est. payment
Payment breakdown
Explore the cost of this home by adjusting the details. Changes won't be saved.Climate risks
Neighborhood: 05356
Nearby schools
GreatSchools rating
- NADover Elementary SchoolGrades: PK-6Distance: 2.7 mi
- NAMarlboro Elementary SchoolGrades: PK-8Distance: 8.4 mi
- 5/10Twin Valley Middle High SchoolGrades: 6-12Distance: 10.1 mi
- $535,8003 bd3 ba3k sqft8d Grouse, Dover, VT 05356Off Market
- $586,1004 bd3 ba2.6k sqft15 Grouse, West Dover, VT 05356Off Market
- $553,400-- bd-- ba-- sqft14 Grouse Ln #A, West Dover, VT 05356Off Market
- $561,400-- bd-- ba-- sqft14 Grouse Ln #C, West Dover, VT 05356Off Market
- $370,000-- sqft11 Partridge Run Rd, West dover, VT 05356Off Market
- $677,1003 bd3 ba2.9k sqft12D Grouse Ln, West Dover, VT 05356Off Market
- $370,000-- sqft12 Grouse Ln #A, West Dover, VT 05356Off Market
- $370,000-- sqft12 Grouse Ln #B, West Dover, VT 05356Off Market
A local agent can set up tours, give advice and negotiate with sellers.
Similar homes
- $698,0004 bd3 ba2.6k sqft10B Grouse Lane, Dover, VT 05356Active
 MLS ID #5046804, Betsy Wadsworth. PrimeMLS
 - $599,0004 bd3 ba2.6k sqftPartridge Run, Dover, VT 05356Active
 MLS ID #5093546, Adam R Palmiter. PrimeMLS
 - $675,0005 bd2 ba3.1k sqft23 Burchard Road, Dover, VT 05356Active
 MLS ID #5096320, Adam R Palmiter. PrimeMLS
 - $649,0005 bd3 ba2.6k sqft7 Tapping Tree Lane, Dover, VT 05356Active
 MLS ID #5097158, Adam R Palmiter. PrimeMLS
 - $649,0005 bd3 ba2.8k sqft36 Bears Den Road, Dover, VT 05356ActiveMLS ID #5095145, Adam R Palmiter. PrimeMLS
- $789,0005 bd4 ba2.8k sqft15 Sawmill Village Way, Dover, VT 05356ActiveMLS ID #5093214, Adam R Palmiter. PrimeMLS
- $625,0004 bd2 ba2k sqft239 Valley View Road, Dover, VT 05356ActiveMLS ID #5078011, Jennifer Densmore. PrimeMLS
- $579,0003 bd2 ba2.3k sqft68 Ellis Brook Road, Dover, VT 05356ActiveMLS ID #5076580, Adam R Palmiter. PrimeMLS
- $799,0005 bd3 ba3.3k sqft32 Old Town Road, Dover, VT 05356ActiveMLS ID #5075625, Adam R Palmiter. PrimeMLS
- $559,0004 bd3 ba2k sqft39 B Kingswood Road, Dover, VT 05356ActiveMLS ID #5093605, Patricia Fitzpatrick. PrimeMLS
- $775,0003 bd3 ba2k sqft15 Bears Den Road, Dover, VT 05356ActiveMLS ID #5077225, Adam R Palmiter. PrimeMLS
- $549,0004 bd2 ba2.1k sqft14 Mill Road, Dover, VT 05356ActiveMLS ID #5096233, Joseph A Castelluccio. PrimeMLS
- $599,0005 bd2 ba1.8k sqft48 Upper Highlands Loop, Dover, VT 05356ActiveMLS ID #5088556, Adam R Palmiter. PrimeMLS
- $869,9003 bd2 ba2k sqft45 Sawmill Village Way, Dover, VT 05356ActiveMLS ID #5097702, Richard Caplan. PrimeMLS
- $799,0005 bd3 ba2k sqft24 Snow Vidda Loop, Dover, VT 05356ActiveMLS ID #5098007, Lisa Mirando. PrimeMLS
- $450,0004 bd4 ba2.9k sqft53 Sugar House Road, Dover, VT 05363ActiveMLS ID #5095944, Melissa Nebelski. PrimeMLS
- $849,0004 bd4 ba2.2k sqft12 Encore Place, Dover, VT 05356ActiveMLS ID #5099412, Heidi Zizza. PrimeMLS
- $525,0003 bd3 ba3.2k sqft7 Mill Road, Dover, VT 05356ActiveMLS ID #5095180, Adam R Palmiter. PrimeMLS
- $524,9004 bd3 ba2.1k sqft87 Grinka Farm Drive, Readsboro, VT 05350ActiveMLS ID #5101666, Colt Hazell. PrimeMLS
- $479,0003 bd2 ba1.6k sqft34 Johnson Hill Road, Dover, VT 05356ActiveMLS ID #5090655, Donald Koelsch. PrimeMLS
