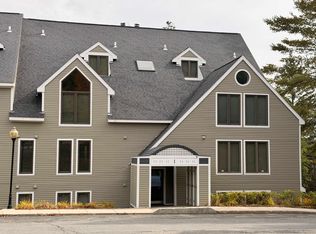
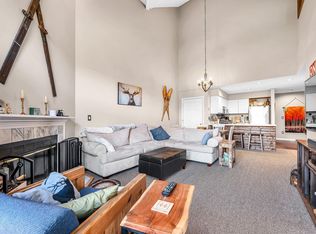
Ski in, ski out and make Mount Snow your own! Skip the parking lot and lunch in the main base lodge and enjoy true trailside living in this beautifully updated, turnkey 3 -bedroom, 3-bathroom condo at Seasons on Mount Snow. With ski-on, ski-off trails adjacent to the unit, only steps away, this is the ideal base lodge for enjoying Mount Snow skiing! Tastefully furnished and thoughtfully updated, the condo blends contemporary style with a warm, rustic mountain feel. The open-concept kitchen features granite countertops, Liebherr Premium refrigerator, wood cabinetry, and a gas range. A striking antler chandelier accents the adjacent dining area. The living room features a cathedral ceiling and a fieldstone wood-burning fireplace, perfect for relaxing after a day on the slopes. Watch the Mount Snow fireworks and torchlight parade in the comfort of your living room! The main level includes two bedrooms: a primary suite with an ensuite bathroom and large closet, and a second bedroom with bunk beds, spacious closets, and an adjacent beautifully updated bathroom with a tiled shower. Upstairs, a spacious loft bedroom offers additional sleeping space, an updated bathroom, and a large closet. Mini-split air conditioning provides year-round comfort, making this an ideal getaway for summer activities. Seasons on Mount Snow offers an impressive array of amenities, including a recently renovated clubhouse with an indoor pool, locker rooms, saunas, owners’ hot tubs, an owners’ lounge, a game room, and a full fitness center. Outdoor amenities include a seasonal pool, multi-use courts, grilling patio, and a fire pit, perfect for gatherings. Recent condo improvements include two renovated bathrooms, a new top-floor window, an updated boiler and automatic hot water system, a full-size stackable LG ThinQ washer and dryer, and upgraded fireplace firebricks. Don’t miss your chance to own a turnkey ski retreat in one of Mount Snow’s most desirable locations. Own where you play!
Active
Listed by: Skihome Realty • Patricia Fitzpatrick
$679,000
14J Trailside Village Way #K32, Dover, VT 05356
3beds
1,400sqft
Condominium
Built in 1988
-- sqft lot
$652,900 Zestimate®
$485/sqft
$-- HOA
What's special
Upgraded fireplace firebricksFieldstone wood-burning fireplaceLiebherr premium refrigeratorCathedral ceilingGas rangeOpen-concept kitchenGranite countertops
- 13 days
- 465
- 46
Zillow last checked:
Listing updated:
Listed by:
Patricia Fitzpatrick,
Skihome Realty 802-464-2366
Source: PrimeMLS,MLS#: 5111631
Facts & features
Interior
Bedrooms & bathrooms
- Bedrooms: 3
- Bathrooms: 3
- Full bathrooms: 3
Heating
- Propane, Baseboard, Mini Split
Cooling
- Mini Split
Appliances
- Included: Dishwasher, Disposal, Dryer, Microwave, Gas Range, Refrigerator, Washer, Owned Water Heater
- Laundry: 1st Floor Laundry
Features
- Cathedral Ceiling(s), Primary BR w/ BA, Natural Light
- Flooring: Carpet, Ceramic Tile, Hardwood
- Windows: Blinds, Drapes, Window Treatments
- Has basement: No
- Number of fireplaces: 1
- Fireplace features: Wood Burning, 1 Fireplace
- Furnished: Yes
Interior area
- Total structure area: 1,400
- Total interior livable area: 1,400 sqft
- Finished area above ground: 1,400
- Finished area below ground: 0
Video & virtual tour
Property
Parking
- Parking features: Paved, Unassigned
Features
- Levels: Two
- Stories: 2
- Exterior features: Balcony
Lot
- Features: Condo Development, Landscaped, Ski Area, Ski Trailside, Mountain
Details
- Zoning description: Resort residential
- Special conditions: Standard
Construction
Type & style
- Home type: Condo
- Property subtype: Condominium
Materials
- Wood Frame, Clapboard Exterior
- Foundation: Concrete
- Roof: Architectural Shingle
Condition
- New construction: No
- Year built: 1988
Utilities & green energy
- Electric: Circuit Breakers
- Sewer: Public Sewer
- Utilities for property: Cable, Fiber Optic Internt Avail
Community & HOA
Community
- Security: Carbon Monoxide Detector(s), Smoke Detector(s)
- Subdivision: Seasons on Mount Snow
HOA
- Amenities included: Maintenance Structure, Fitness Center, Master Insurance, Landscaping, Basketball Court, Spa/Hot Tub, Sauna, Snow Removal, Tennis Court(s), Trash Removal, Locker Rooms
- Services included: Condo Association Fee, Firewood, Maintenance Grounds, Plowing, Recreation, Trash, Water
- Additional fee info: Fee: $2224
Location
- Region: West Dover
Financial & listing details
- Price per square foot: $485/sqft
- Annual tax amount: $7,549
- Date on market: 9/26/2026
- Exclusions: Wall art and pictures, two queen-size headboards, heirloom chairs, one in the living room and one in the bedroom, stereo system.
- Road surface type: Paved
Estimated market value
$652,900
$620,000 - $686,000
$2,753/mo
Price history
| Date | Event | Price |
|---|---|---|
| 9/26/2026 | Listed for sale | $679,000$485/sqft |
Source:  PrimeMLS #5111631 Report a problem PrimeMLS #5111631 Report a problem | ||
Public tax history
Tax history is unavailable.
Monthly payment
Est. payment
Payment breakdown
Explore the cost of this home by adjusting the details. Changes won't be saved.Climate risks
Neighborhood: 05356
Nearby schools
Schools provided by the listing agent
- Elementary: Dover Elementary School
- District: Windham
Source: PrimeMLS. This data may not be complete. We recommend contacting the local school district to confirm school assignments for this home.
- $335,000-- sqft4 Trailside Village Way #G, West Dover, VT 05356Off Market
- $579,700-- bd-- ba-- sqft12 Trailside Village Way #B, West Dover, VT 05356Off Market
- $320,000-- sqft12 Trailside Village Way #D, West Dover, VT 05356Off Market
- $587,900-- bd-- ba-- sqft12 Trailside Village Way #F, West Dover, VT 05356Off Market
Similar homes
- $750,0003 bd4 ba1.7k sqftSeasons on Mount Snow, Dover, VT 05356Active
 MLS ID #5107377, Donna Brown. PrimeMLS
 - $454,0002 bd2 ba1.2k sqftSeasons, Dover, VT 05356Active
 MLS ID #5113339, Adam R Palmiter. PrimeMLS
 - $454,0002 bd2 ba1k sqft8H Trailside Village Way #I22, Dover, VT 05356Active
 MLS ID #5113004, Donna Brown. PrimeMLS
 - $379,0003 bd2 ba1k sqft14F Deer Creek, Dover, VT 05356Active
 MLS ID #5113048, Jacki J Murano. PrimeMLS
