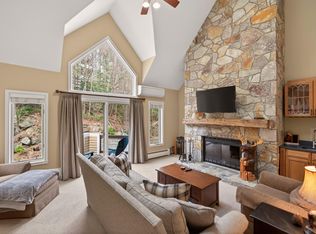
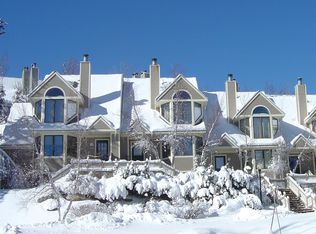
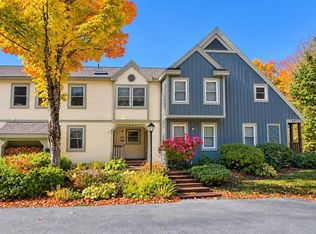
Experience true ski-in/ski-out living at Mount Snow in the highly sought-after Seasons on Mount Snow community, perfectly situated on Tin Lizzy Trail just seconds from the lift. This spacious 3-bedroom, 3.5-bath townhouse features a thoughtfully designed floor plan, including two private en suite bedrooms that provide exceptional comfort and flexibility for family and guests. Designed for both entertaining and relaxing, the home offers two separate living areas and three fireplaces, creating a warm, inviting après-ski atmosphere throughout. Owners and guests enjoy access to Seasons' exceptional resort-style amenities, including indoor and outdoor pools, a fitness center, tennis/pickleball courts, and a basketball court. With year-round recreational appeal, outstanding slopeside access, and excellent rental potential, this turnkey property is the ultimate Vermont mountain retreat.
Pending
Listed by: Real Broker LLC • Stephanie Sugden • 802-613-0729
Price cut: $25K (10/8)
$825,000
1-C Townhouse Square, Dover, VT 05356
3beds
1,730sqft
Condominium, Townhouse
Built in 1990
-- sqft lot
$794,000 Zestimate®
$477/sqft
$-- HOA
What's special
Three fireplacesThoughtfully designed floor planOutstanding slopeside access
- 109 days
- 193
- 10
Zillow last checked:
Listing updated:
Listed by:
Stephanie Sugden,
Real Broker LLC 802-613-0729,
Annette Gallo,
Real Broker LLC
Source: PrimeMLS,MLS#: 5098549
Facts & features
Interior
Bedrooms & bathrooms
- Bedrooms: 3
- Bathrooms: 4
- Full bathrooms: 1
- 3/4 bathrooms: 2
- 1/2 bathrooms: 1
Heating
- Propane, Baseboard, Hot Water, Zoned
Cooling
- None
Appliances
- Included: Dishwasher, Disposal, Dryer, Microwave, Electric Range, Refrigerator, Washer, Propane Water Heater, Owned Water Heater
Features
- Flooring: Carpet, Ceramic Tile
- Has basement: No
- Has fireplace: Yes
- Fireplace features: 3+ Fireplaces
Interior area
- Total structure area: 1,730
- Total interior livable area: 1,730 sqft
- Finished area above ground: 1,730
- Finished area below ground: 0
Property
Parking
- Parking features: Paved
Features
- Levels: 3,Walkout Lower Level
- Stories: 3
- Exterior features: Balcony, Basketball Court, Storage, Tennis Court(s)
- Has private pool: Yes
- Pool features: In Ground
Lot
- Features: Ski Trailside
Details
- Parcel number: 18305812614
- Zoning description: R
- Special conditions: Standard
Construction
Type & style
- Home type: Townhouse
- Architectural style: Contemporary
- Property subtype: Condominium, Townhouse
Materials
- Wood Frame, Clapboard Exterior
- Foundation: Concrete
- Roof: Architectural Shingle,Asphalt Shingle
Condition
- New construction: No
- Year built: 1990
Utilities & green energy
- Electric: Circuit Breakers
- Sewer: Public Sewer
- Utilities for property: Cable Available, Propane, Fiber Optic Internt Avail
Community & HOA
Community
- Security: Carbon Monoxide Detector(s), HW/Batt Smoke Detector
HOA
- Amenities included: Maintenance Structure, Fitness Center, Basketball Court, Tennis Court(s)
- Services included: Maintenance Grounds, Plowing, Trash, Water, Condo Association Fee, Firewood
- Additional fee info: Fee: $995.09
Location
- Region: West Dover
Financial & listing details
- Price per square foot: $477/sqft
- Tax assessed value: $500,000
- Annual tax amount: $12,656
- Date on market: 7/7/2026
- Exclusions: personal items
- Road surface type: Paved
Estimated market value
$794,000
$754,000 - $834,000
$3,168/mo
Price history
| Date | Event | Price |
|---|---|---|
| 10/15/2026 | Pending sale | $825,000$477/sqft |
Source:  PrimeMLS #5098549 Report a problem PrimeMLS #5098549 Report a problem | ||
| 10/8/2026 | Price change | $825,000-2.9%$477/sqft |
Source: PrimeMLS #5098549 Report a problem | ||
| 8/6/2026 | Price change | $850,000-5.5%$491/sqft |
Source: PrimeMLS #5098549 Report a problem | ||
| 7/7/2026 | Listed for sale | $899,000+7.3%$520/sqft |
Source: PrimeMLS #5098549 Report a problem | ||
| 11/10/2023 | Sold | $837,500+39.6%$484/sqft |
Source: Public Record Report a problem | ||
| 6/17/2010 | Sold | $600,000$347/sqft |
Source: Public Record Report a problem | ||
Public tax history
| Year | Property taxes | Tax assessment |
|---|---|---|
| 2024 | -- | $500,000 |
| 2023 | -- | $500,000 |
| 2022 | -- | $500,000 |
| 2021 | -- | $500,000 |
| 2020 | -- | $500,000 |
| 2019 | -- | $500,000 |
| 2018 | -- | $500,000 |
| 2017 | -- | $500,000 |
| 2016 | -- | $500,000 +9900% |
| 2015 | -- | $5,000 |
| 2014 | -- | $5,000 |
| 2013 | -- | $5,000 |
Find assessor info on the county website
Monthly payment
Est. payment
Payment breakdown
Explore the cost of this home by adjusting the details. Changes won't be saved.Climate risks
Neighborhood: 05356
Nearby schools
Schools provided by the listing agent
- Elementary: Dover Elementary School
- District: Dover
Source: PrimeMLS. This data may not be complete. We recommend contacting the local school district to confirm school assignments for this home.
Similar homes
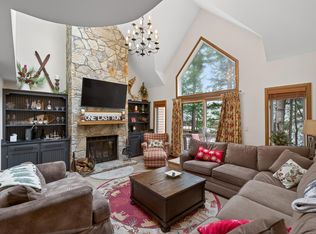
- $825,0003 bd4 ba1.7k sqftSeasons on Mount Snow, Dover, VT 05356Active
 MLS ID #5092534, Adam R Palmiter. PrimeMLS
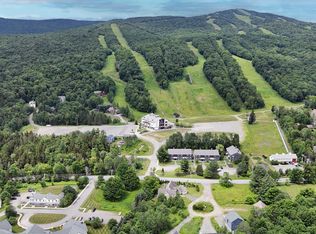
 - $799,0004 bd4 ba2.2k sqft12 Encore Place, Dover, VT 05356Active
 MLS ID #5099412, Heidi Zizza. PrimeMLS
 - $691,0003 bd4 ba2.4k sqft83C Greensprings Road, Dover, VT 05356Active
 MLS ID #5113251, Betsy Wadsworth. PrimeMLS
 - $750,0003 bd4 ba1.7k sqftSeasons on Mount Snow, Dover, VT 05356Active
 MLS ID #5107377, Donna Brown. PrimeMLS
