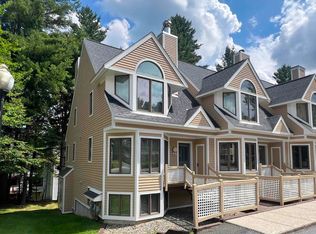
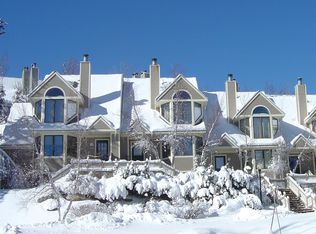
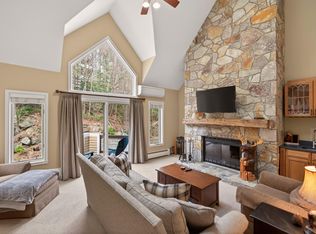
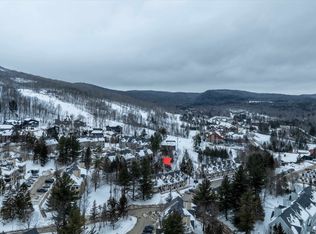
Ski-in/ski-out living from this beautifully updated Seasons townhome, positioned trailside at Mount Snow. Stop in and out for meals or to check on pets, without ever taking off your boots. This well-appointed unit makes an immediate impression with its open-concept living space featuring soaring vaulted ceilings, a floor-to-ceiling stone chimney with wood-burning fireplace, and generous natural light pouring through oversized windows. The galley-style kitchen opens to a spacious dining area, with updated flooring and furnishings throughout. The main level also features a half bath and mudroom entry great for getting in and out of your gear. The second floor vaulted primary suite has vaulted ceilings, large windows, an upscale bath and walk-in closet. The fully finished lower level expands the space considerably, offering a family room and media area, two guest suites with refreshed baths, and an updated on demand heating system. A back deck provides the perfect perch for après-ski entertaining. Ownership here is genuinely worry-free. The trusted Seasons management company handles all exterior maintenance, plowing, snow removal, waste removal, and wood delivery. Included with ownership is access to the extensively renovated amenities center, featuring indoor and outdoor pools, a full gym, basketball court, four hot tubs — two of which are owner-only — locker rooms, a game room, and on-site staff. This is a rare chance to own a true ski-in/ski-out retreat steps from the Mount Snow trails — with none of the upkeep.
Active
Listed by: Berkley & Veller Greenwood/Dover • Adam R Palmiter • Contact: Off: 802-464-8900
$825,000
2C Townhouse Square #2, Dover, VT 05356
3beds
1,730sqft
:
Get pre-qualified$6,243/mo
Condominium, Townhouse
Built in 1986
-- sqft lot
$-- Zestimate®
$477/sqft
$-- HOA
What's special
Soaring vaulted ceilingsOpen-concept living spaceGalley-style kitchenSpacious dining area
- 60 days |
- 169 |
- 9 |
Zillow last checked:
Listing updated:
Listed by:
Adam R Palmiter,
Berkley & Veller Greenwood/Dover Off:802-464-8900
Source: PrimeMLS,MLS#: 5092534
Facts & features
Interior
Bedrooms & bathrooms
- Bedrooms: 3
- Bathrooms: 4
- Full bathrooms: 3
- 1/2 bathrooms: 1
Heating
- Propane, Baseboard, Hot Water
Cooling
- None
Appliances
- Included: Dishwasher, Dryer, Refrigerator, Washer, Electric Stove, Instant Hot Water
Features
- Cathedral Ceiling(s), Primary BR w/ BA, Natural Light, Natural Woodwork, Vaulted Ceiling(s)
- Flooring: Carpet, Tile
- Has basement: No
- Number of fireplaces: 3
- Fireplace features: Wood Burning, 1 Fireplace, 2 Fireplaces
Interior area
- Total structure area: 1,730
- Total interior livable area: 1,730 sqft
- Finished area above ground: 1,730
- Finished area below ground: 0
Property
Parking
- Parking features: Paved
Features
- Levels: 3
- Stories: 3
- Patio & porch: Covered Porch
- Exterior features: Deck
- Has view: Yes
- View description: Mountain(s)
Lot
- Features: Level, Ski Area, Ski Trailside, Trail/Near Trail, Views, Walking Trails, Near Skiing
Details
- Zoning description: Residential
Construction
Type & style
- Home type: Townhouse
- Property subtype: Condominium, Townhouse
Materials
- Wood Frame, Wood Exterior
- Foundation: Concrete
- Roof: Shingle
Condition
- New construction: No
- Year built: 1986
Utilities & green energy
- Electric: Circuit Breakers
- Sewer: Public Sewer
- Utilities for property: Phone Available
Community & HOA
HOA
- Amenities included: Fitness Center, Recreation Room, Basketball Court
- Additional fee info: Fee: $930
Location
- Region: West Dover
Financial & listing details
- Price per square foot: $477/sqft
- Annual tax amount: $10,125
- Date on market: 6/3/2026
- Road surface type: Paved
Estimated market value
Not available
Estimated sales range
Not available
Not available
Price history
| Date | Event | Price |
|---|---|---|
| 6/3/2026 | Listed for sale | $825,000$477/sqft |
Source:  PrimeMLS #5092534 Report a problem PrimeMLS #5092534 Report a problem | ||
Public tax history
Tax history is unavailable.
Monthly payment
Est. payment
Payment breakdown
Explore the cost of this home by adjusting the details. Changes won't be saved.Climate risks
Neighborhood: 05356
Nearby schools
GreatSchools rating
- NADover Elementary SchoolGrades: PK-6Distance: 4.5 mi
- NAMarlboro Elementary SchoolGrades: PK-8Distance: 10.9 mi
- 5/10Twin Valley Middle High SchoolGrades: 6-12Distance: 12.5 mi
- $752,3003 bd4 ba1.6k sqft2 Townhouse Square, Dover, VT 05356Off Market
- $750,0003 bd4 ba1.7k sqft2A Townhouse Sq #T-4, West Dover, VT 05356Sold
- $1,051,7004 bd4 ba1.7k sqft1b Townhouse Square #6, Dover, VT 05356Off Market
- $837,5003 bd4 ba1.7k sqft1C Townhouse Sq #7, West Dover, VT 05356Sold
- $485,0002 bd2 ba1.1k sqftF 21 Northbrook Village Way, West Dover, VT 05356Sold
- $639,100-- bd-- ba-- sqft2c Townhouse Square, Dover, VT 05356Off Market
- $636,4003 bd3 ba1.4k sqft5 Sportscenter Village #U, West Dover, VT 05356Off Market
- $682,0003 bd3 ba1.4k sqft5Q Sportscenter Village Way #A33, West Dover, VT 05356Sold
A local agent can set up tours, give advice and negotiate with sellers.
Similar homes
- $875,0003 bd4 ba1.7k sqftSeasons on Mount Snow, Dover, VT 05356Active
 MLS ID #5089345, Adam R Palmiter. PrimeMLS
 - $899,0003 bd4 ba1.7k sqftSeasons on Mount Snow, Dover, VT 05356Active
 MLS ID #5098549, Stephanie Sugden. PrimeMLS
 - $849,0004 bd4 ba2.2k sqft12 Encore Place, Dover, VT 05356Active
 MLS ID #5099412, Heidi Zizza. PrimeMLS
 - $799,0005 bd3 ba2k sqft24 Snow Vidda Loop, Dover, VT 05356Active
 MLS ID #5098007, Lisa Mirando. PrimeMLS
 - $775,0003 bd3 ba2k sqft15 Bears Den Road, Dover, VT 05356ActiveMLS ID #5077225, Adam R Palmiter. PrimeMLS
- $869,9003 bd2 ba2k sqft45 Sawmill Village Way, Dover, VT 05356ActiveMLS ID #5097702, Richard Caplan. PrimeMLS
- $449,0003 bd3 ba1.8k sqftSnowtree, Dover, VT 05356ActiveMLS ID #5088533, Adam R Palmiter. PrimeMLS
- $425,0003 bd2 ba1.1k sqftVillage on the Deerfield, Dover, VT 05356ActiveMLS ID #5094849, Carrie Mathews. PrimeMLS
- $469,0003 bd3 ba2k sqftTimber Creek, Dover, VT 05356ActiveMLS ID #5052090, Adam R Palmiter. PrimeMLS
- $599,0005 bd2 ba1.8k sqft48 Upper Highlands Loop, Dover, VT 05356ActiveMLS ID #5088556, Adam R Palmiter. PrimeMLS
- $479,0003 bd2 ba1.6k sqft34 Johnson Hill Road, Dover, VT 05356ActiveMLS ID #5090655, Donald Koelsch. PrimeMLS
- $559,0004 bd3 ba2k sqft39 B Kingswood Road, Dover, VT 05356ActiveMLS ID #5093605, Patricia Fitzpatrick. PrimeMLS
- $579,0003 bd2 ba2.3k sqft68 Ellis Brook Road, Dover, VT 05356ActiveMLS ID #5076580, Adam R Palmiter. PrimeMLS
- $449,0003 bd3 ba1.7k sqftSuntec, Dover, VT 05356ActiveMLS ID #5071285, Adam R Palmiter. PrimeMLS
- $495,0002 bd2 ba1.1k sqft4 Sportscenter Village Way #B33, Dover, VT 05356ActiveMLS ID #5100173, Patricia Fitzpatrick. PrimeMLS
- $625,0004 bd2 ba2k sqft239 Valley View Road, Dover, VT 05356ActiveMLS ID #5078011, Jennifer Densmore. PrimeMLS
- $470,0004 bd2 ba2k sqftTimber Creek, Dover, VT 05356ActiveMLS ID #5081817, Monique B White. PrimeMLS
- $419,0003 bd2 ba1.6k sqft13 Mill Road, Dover, VT 05356ActiveMLS ID #5098211, Jacki J Murano. PrimeMLS
- $549,0004 bd2 ba2.1k sqft14 Mill Road, Dover, VT 05356ActiveMLS ID #5096233, Joseph A Castelluccio. PrimeMLS
- $979,0003 bd2 ba1.8k sqft60 Whites Hill Road, Dover, VT 05356ActiveMLS ID #5096245, Monica Sumner. PrimeMLS
