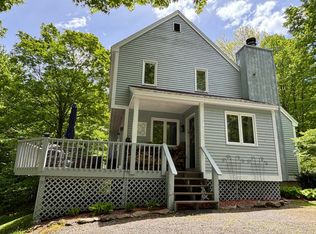
Meticulously maintained and thoughtfully updated, this rare top-floor, two-bedroom, two-bath condominium in the coveted Seasons on Mount Snow trailside community is a standout opportunity. This spacious two-level residence features a desirable floor plan with a primary suite on the main level and a private second ensuite bedroom upstairs, offering comfort and flexibility for family and guests alike. The beautifully updated interior showcases newer appliances, granite kitchen countertops, a tastefully renovated primary bath, plush carpeting, and fresh paint throughout the living room, dining room, kitchen, and hallways. A striking new dining room chandelier and stylish kitchen sconces add a fresh, contemporary touch. Enjoy picturesque ridgeline winter views from the living room and private deck. Cathedral ceilings, warm natural woodwork, and a dramatic floor-to-ceiling fieldstone fireplace create an inviting mountain retreat with timeless appeal. Lovingly cared for by owners who have never rented the property, this condo is in exceptional, move-in-ready condition. Just steps away, the newly renovated and expanded Seasons Sports Center offers outstanding year-round amenities, including an indoor pool, hot tubs, sauna, state-of-the-art fitness center, game room, owner’s lounge, and a private owner’s hot tub room. During the warmer months, enjoy the outdoor pool, tennis and basketball courts, fire pit, and grilling areas. Whether you’re seeking a ski getaway, year-round mountain retreat, or investment in one of Mount Snow’s premier trailside communities, Seasons truly offers the complete resort lifestyle.
Active
Listed by: Skihome Realty • Patricia Fitzpatrick
$495,000
4 Sportscenter Village Way #B33, Dover, VT 05356
2beds
1,194sqft
:
Get pre-qualified$3,777/mo
Condominium
Built in 1987
-- sqft lot
$493,300 Zestimate®
$415/sqft
$-- HOA
What's special
Dramatic floor-to-ceiling fieldstone fireplaceIndoor poolSpacious two-level residenceOutdoor poolHot tubsCathedral ceilingsGrilling areas
- 10 days |
- 223 |
- 12 |
Zillow last checked:
Listing updated:
Listed by:
Patricia Fitzpatrick,
Skihome Realty 802-464-2366
Source: PrimeMLS,MLS#: 5100173
Facts & features
Interior
Bedrooms & bathrooms
- Bedrooms: 2
- Bathrooms: 2
- Full bathrooms: 2
Heating
- Propane, Baseboard, Hot Water
Cooling
- None
Appliances
- Included: Dishwasher, Dryer, Microwave, Electric Range, Refrigerator, Washer, Owned Water Heater
- Laundry: 1st Floor Laundry
Features
- Cathedral Ceiling(s), Ceiling Fan(s), Dining Area, Primary BR w/ BA, Natural Light, Natural Woodwork
- Flooring: Carpet, Ceramic Tile, Slate/Stone
- Windows: Blinds, Drapes, Window Treatments
- Has basement: No
- Number of fireplaces: 1
- Fireplace features: Wood Burning, 1 Fireplace
- Furnished: Yes
Interior area
- Total structure area: 1,194
- Total interior livable area: 1,194 sqft
- Finished area above ground: 1,194
- Finished area below ground: 0
Property
Parking
- Parking features: Shared Driveway, Paved
Features
- Levels: Two
- Stories: 2
- Exterior features: Deck
- Has view: Yes
- View description: Mountain(s)
Lot
- Features: Condo Development, Landscaped, Recreational, Sidewalks, Ski Area, Ski Trailside, Trail/Near Trail, Mountain, Near Skiing
Details
- Zoning description: Residential
Construction
Type & style
- Home type: Condo
- Architectural style: Contemporary
- Property subtype: Condominium
Materials
- Wood Frame, Wood Exterior
- Foundation: Concrete
- Roof: Asphalt Shingle
Condition
- New construction: No
- Year built: 1987
Utilities & green energy
- Electric: Circuit Breakers
- Sewer: Public Sewer
- Utilities for property: Cable, Fiber Optic Internt Avail
Community & HOA
Community
- Security: Carbon Monoxide Detector(s), Smoke Detector(s)
- Subdivision: Seasons
HOA
- Has HOA: Yes
- Amenities included: Fitness Center, Landscaping, Basketball Court, Spa/Hot Tub, Sauna, Snow Removal, Tennis Court(s), Trash Removal
- Services included: Maintenance Grounds, Plowing, Recreation, Trash, Condo Association Fee, HOA Fee, Firewood
- Additional fee info: Fee: $1873
Location
- Region: West Dover
Financial & listing details
- Price per square foot: $415/sqft
- Annual tax amount: $5,695
- Date on market: 7/16/2026
- Road surface type: Paved
Estimated market value
$493,300
$469,000 - $518,000
$2,120/mo
Price history
| Date | Event | Price |
|---|---|---|
| 7/16/2026 | Listed for sale | $495,000+1.2%$415/sqft |
Source:  PrimeMLS #5100173 Report a problem PrimeMLS #5100173 Report a problem | ||
| 5/4/2026 | Listing removed | $489,000$410/sqft |
Source: PrimeMLS #5076227 Report a problem | ||
| 3/11/2026 | Price change | $489,000-2%$410/sqft |
Source: PrimeMLS #5076227 Report a problem | ||
| 2/10/2026 | Listed for sale | $499,000$418/sqft |
Source: PrimeMLS #5076227 Report a problem | ||
Public tax history
Tax history is unavailable.
Monthly payment
Est. payment
Payment breakdown
Explore the cost of this home by adjusting the details. Changes won't be saved.Climate risks
Neighborhood: 05356
Nearby schools
GreatSchools rating
- NADover Elementary SchoolGrades: PK-6Distance: 4.4 mi
- NAMarlboro Elementary SchoolGrades: PK-8Distance: 10.9 mi
- 5/10Twin Valley Middle High SchoolGrades: 6-12Distance: 12.5 mi
Schools provided by the listing agent
- Elementary: Dover Elementary School
- District: Windham
Source: PrimeMLS. This data may not be complete. We recommend contacting the local school district to confirm school assignments for this home.
- $---- bd-- ba-- sqftC 32 8J Sportscenter Village Way, West Dover, VT 05356Off Market
- $408,0002 bd2 ba1k sqftB 12 Sports Center Village Way #B-12, West Dover, VT 05356Sold

- $544,5003 bd3 ba1.4k sqft4J Sportscenter Village Way #B32, West Dover, VT 05356Sold

- $235,000-- sqft5 Sports Center Village Way #B, West Dover, VT 05356Off Market
- $388,300-- bd-- ba-- sqft5 Sports Center Village Way #D, West Dover, VT 05356Off Market
- $418,700-- bd-- ba-- sqft5 Sports Center Village Way, West dover, VT 05356Off Market
- $205,000-- sqft5 Sports Center Village Way #H, West Dover, VT 05356Off Market
- $431,800-- bd-- ba-- sqft5 Sports Center Village Way #I, West Dover, VT 05356Off Market
A local agent can set up tours, give advice and negotiate with sellers.
Similar homes
- $479,0003 bd2 ba1.6k sqft34 Johnson Hill Road, Dover, VT 05356Active
 MLS ID #5090655, Donald Koelsch. PrimeMLS
 - $489,9993 bd2 ba1.4k sqft7 High Top Road #B-117, Wilmington, VT 05363Active
 MLS ID #5100963, Sigrid Pickering. PrimeMLS
 - $389,9002 bd2 ba1.2k sqftBears Crossing, Dover, VT 05356Active
 MLS ID #5084298, Steve Goldfarb. PrimeMLS
 - $419,0003 bd2 ba1.6k sqft13 Mill Road, Dover, VT 05356Active
 MLS ID #5098211, Jacki J Murano. PrimeMLS
 - $425,0003 bd2 ba1.1k sqftVillage on the Deerfield, Dover, VT 05356ActiveMLS ID #5094849, Carrie Mathews. PrimeMLS
- $349,0002 bd2 ba1k sqftSnowtree, Dover, VT 05356ActiveMLS ID #5051836, Adam R Palmiter. PrimeMLS
- $369,0003 bd3 ba1.7k sqftSnow Mountain Village, Dover, VT 05356ActiveMLS ID #5080321, Adam R Palmiter. PrimeMLS
- $449,0003 bd3 ba1.7k sqftSuntec, Dover, VT 05356ActiveMLS ID #5071285, Adam R Palmiter. PrimeMLS
- $279,0001 bd2 ba895 sqftSnowtree, Dover, VT 05356ActiveMLS ID #5071989, Jennifer Densmore. PrimeMLS
- $399,0003 bd3 ba1.7k sqftSuntec Forest, Dover, VT 05356ActiveMLS ID #5072970, Prema Fitzpatrick. PrimeMLS
- $375,0004 bd2 ba1.5k sqft40 Ellis Brook Road, Dover, VT 05356ActiveMLS ID #5066015, Donna Brown. PrimeMLS
- $455,0003 bd2 ba1.5k sqftChanticleer, Wilmington, VT 05363ActiveMLS ID #5092054, Sigrid Pickering. PrimeMLS
- $339,0002 bd1 ba728 sqft274 VT Route 100, Dover, VT 05356ActiveMLS ID #5079827, Prema Fitzpatrick. PrimeMLS
- $350,0003 bd2 ba1.4k sqftApple Hill, Dover, VT 05356ActiveMLS ID #5067430, Jennifer Densmore. PrimeMLS
- $485,0003 bd2 ba1.6k sqft4027 Route 100 Highway, Wardsboro, VT 05360ActiveMLS ID #5095426, Steve Goldfarb. PrimeMLS
- $275,0001 bd1 ba664 sqftSnow Mountain Village, Dover, VT 05356ActiveMLS ID #5087298, Adam R Palmiter. PrimeMLS
- $465,9003 bd3 ba1.5k sqft28 Lightning Ledge Way, Wilmington, VT 05363ActiveMLS ID #5073150, Adam R Palmiter. PrimeMLS
- $454,9993 bd2 ba1.4k sqft47 Upper Howes Way #A-23, Wilmington, VT 05363ActiveMLS ID #5056974, Sigrid Pickering. PrimeMLS
- $425,0003 bd2 ba1k sqft180 Debbie Higgins Lane, Wardsboro, VT 05355ActiveMLS ID #5097788, Patrice Schneider. PrimeMLS
- $349,0003 bd2 ba1.2k sqftDover Green, Dover, VT 05356ActiveMLS ID #5086385, Jennifer Densmore. PrimeMLS
