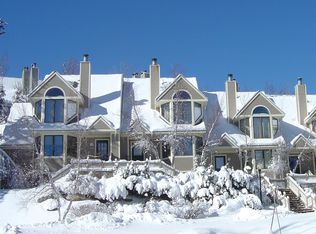
Welcome to Townhouse 1 at Seasons on Mount Snow. LOCATION LOCATION LOCATION! This trailside home offers a prime location at Mount Snow, featuring convenient access to the Sundance Base Lodge and the 6-pack chairlift, as well as the option to ski-to-the-trail on the Seasons trail network. The home is also in close proximity to the Sports Center, a recently renovated amenity center that boasts an indoor pool, a new hot tub in summer 2026, saunas, locker rooms, a gym, a game room, a lounge area, and dedicated owners' areas. This townhouse features three bedrooms and four baths, providing ample space for the whole gang. The main level includes a mudroom entry, dining room, galley-style kitchen, living room with a floor-to-ceiling fieldstone gas fireplace, and a half bath. The upper level is exclusively dedicated to the primary suite, which features a cozy wood-burning fireplace. The lower level offers additional living space with a family room for everyone to relax and unwind, two bedrooms, one of which is ensuite, a hall bath, and a laundry area tucked under the stairs. This unit has been recently painted and is currently used as a rental property, with rental income information available upon request. Close to Mount Snow Golf Club, Haystack Golf Club, the Hermitage Resort, the Village of Wilmington, and Harriman Reservoir. Make this townhome your next 4-season retreat, slopeside ski home, or investment property.
Active
Listed by: Skihome Realty • Donna Brown
$750,000
2D Townhouse Square #TH 1, Dover, VT 05356
3beds
1,730sqft
Condominium
Built in 1989
-- sqft lot
$716,100 Zestimate®
$434/sqft
$-- HOA
What's special
- 20 days
- 223
- 13
Zillow last checked:
Listing updated:
Listed by:
Donna Brown,
Skihome Realty 802-464-2366
Source: PrimeMLS,MLS#: 5107377
Facts & features
Interior
Bedrooms & bathrooms
- Bedrooms: 3
- Bathrooms: 4
- Full bathrooms: 2
- 3/4 bathrooms: 1
- 1/2 bathrooms: 1
Heating
- Propane, Baseboard, Zoned
Cooling
- None
Appliances
- Included: Dishwasher, Dryer, Microwave, Electric Range, Refrigerator, Washer, Water Heater
Features
- Cathedral Ceiling(s), Ceiling Fan(s), Natural Light, Smart Thermostat
- Flooring: Carpet, Ceramic Tile
- Windows: Blinds
- Basement: Finished,Interior Stairs,Interior Entry
- Number of fireplaces: 2
- Fireplace features: Gas, Wood Burning, 2 Fireplaces
- Furnished: Yes
Interior area
- Total structure area: 1,730
- Total interior livable area: 1,730 sqft
- Finished area above ground: 1,730
- Finished area below ground: 0
Video & virtual tour
Property
Parking
- Total spaces: 2
- Parking features: Shared Driveway, Paved, Parking Spaces 2
Features
- Levels: 3
- Stories: 3
- Exterior features: Balcony
Lot
- Features: Condo Development, Ski Area, Ski Trailside, Special Assessment, Trail/Near Trail, Mountain, Near Skiing
Details
- Parcel number: 18305812357
- Zoning description: Resort
Construction
Type & style
- Home type: Condo
- Architectural style: Contemporary
- Property subtype: Condominium
Materials
- Wood Frame, Wood Exterior
- Foundation: Concrete
- Roof: Asphalt Shingle
Condition
- New construction: No
- Year built: 1989
Utilities & green energy
- Electric: Circuit Breakers
- Sewer: Public Sewer
- Utilities for property: Cable Available, Propane, Phone Available
Community & HOA
HOA
- Amenities included: Fitness Center, Recreation Room, Common Acreage, Spa/Hot Tub, Sauna, Snow Removal, Trash Removal, Locker Rooms
- Services included: Maintenance Grounds, Plowing, Recreation, Trash, Water, Condo Association Fee, Firewood, For Reserves
- Additional fee info: Fee: $2985.26
Location
- Region: West Dover
Financial & listing details
- Price per square foot: $434/sqft
- Tax assessed value: $480,000
- Annual tax amount: $9,331
- Date on market: 8/30/2026
- Exclusions: Contents of Owner's Closet, chests/foot lockers, personal items. Full exclusion list to be provided.
- Road surface type: Paved
Estimated market value
$716,100
$680,000 - $752,000
$2,882/mo
Price history
| Date | Event | Price |
|---|---|---|
| 8/31/2026 | Listed for sale | $750,000+658.4%$434/sqft |
Source:  PrimeMLS #5107377 Report a problem PrimeMLS #5107377 Report a problem | ||
| 7/10/1997 | Sold | $98,897$57/sqft |
Source: Public Record Report a problem | ||
Public tax history
| Year | Property taxes | Tax assessment |
|---|---|---|
| 2024 | -- | $480,000 |
| 2023 | -- | $480,000 |
| 2022 | -- | $480,000 |
| 2021 | -- | $480,000 |
| 2020 | -- | $480,000 |
| 2019 | -- | $480,000 |
| 2018 | -- | $480,000 |
| 2017 | -- | $480,000 |
| 2016 | -- | $480,000 +9900% |
| 2015 | -- | $4,800 |
| 2014 | -- | $4,800 |
Find assessor info on the county website
Monthly payment
Est. payment
Payment breakdown
Explore the cost of this home by adjusting the details. Changes won't be saved.Climate risks
Neighborhood: 05356
Similar homes
- $388,0002 bd2 ba1k sqftDeer Creek, Dover, VT 05356Active
 MLS ID #5105160, Donna Brown. PrimeMLS
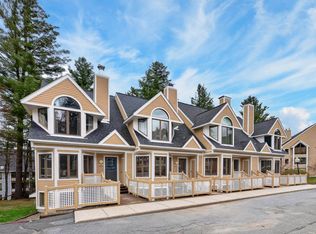
 - $825,0003 bd4 ba1.7k sqftSeasons on Mount Snow, Dover, VT 05356Active
 MLS ID #5092534, Adam R Palmiter. PrimeMLS
 - $749,0005 bd3 ba2k sqft24 Snow Vidda Loop, Dover, VT 05356Active
 MLS ID #5098007, Lisa Mirando. PrimeMLS
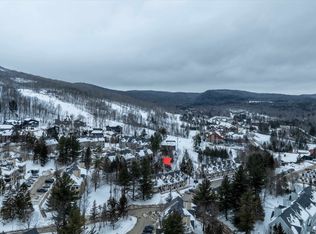
 - $850,0003 bd4 ba1.7k sqftSeasons on Mount Snow, Dover, VT 05356Active
 MLS ID #5098549, Stephanie Sugden. PrimeMLS
