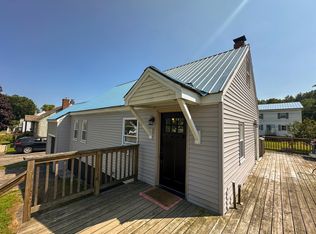
Welcome to this comfortable Cape-style home in Chester, Vermont, offering a wonderful combination of classic charm, practical features, and flexible living space. Whether you’re looking for a place to call home or a property with room to make your own, this home has plenty to offer! The property features a durable standing seam metal roof, double-pane vinyl windows, and beautiful hardwood floors throughout most of the main level. The inviting layout provides comfortable everyday living, while the level lot offers usable outdoor space for gardening, relaxing, entertaining, or enjoying the seasons in Vermont. An oversized one car garage provides convenient parking along with additional room for storage, tools, or recreational equipment. Downstairs, you’ll find a finished office or bonus room with its own exterior access, creating a versatile space for working from home, pursuing hobbies, setting up a home gym, or accommodating your changing needs. Located in the charming town of Chester, this property offers an opportunity to enjoy small town Vermont living while making the most of a home with appealing features and flexible spaces. With its practical updates, hardwood flooring, usable yard, and bonus room potential, this Cape-style home is ready for its next owner to make it their own. Come see all that this property has to offer!
Active
Listed by: Barrett and Valley Associates Inc. • Thaddeus J Abare • 802-875-2323
Price cut: $10K (11/10)
$259,000
426 Vermont Route 103, Chester, VT 05143
4beds
1,324sqft
Single Family Residence
Built in 1941
0.25 Acres Lot
$253,700 Zestimate®
$196/sqft
$-- HOA
What's special
Usable yardPractical updatesInviting layoutDouble-pane vinyl windows
- 21 days
- 768
- 69
Zillow last checked:
Listing updated:
Listed by:
Thaddeus J Abare,
Barrett and Valley Associates Inc. 802-875-2323
Source: PrimeMLS,MLS#: 5115637
Facts & features
Interior
Bedrooms & bathrooms
- Bedrooms: 4
- Bathrooms: 1
- Full bathrooms: 1
Heating
- Oil, Boiler
Cooling
- None
Appliances
- Included: Electric Cooktop, Dishwasher, Freezer, Electric Range, Washer, Exhaust Fan
- Laundry: Laundry Hook-ups, 1st Floor Laundry
Features
- Flooring: Hardwood, Laminate
- Basement: Concrete,Concrete Floor,Finished,Other,Interior Stairs,Interior Access,Walk-Up Access
Interior area
- Total structure area: 1,932
- Total interior livable area: 1,324 sqft
- Finished area above ground: 1,174
- Finished area below ground: 150
Property
Parking
- Total spaces: 1
- Parking features: Paved, Driveway, Garage, Off Street, On Site
- Garage spaces: 1
- Has uncovered spaces: Yes
Accessibility
- Accessibility features: 1st Floor Bedroom, 1st Floor Full Bathroom, 1st Floor Hrd Surfce Flr, 1st Floor Laundry
Features
- Levels: One and One Half
- Stories: 1.5
- Exterior features: Deck, Other, Shed, Storage
- Frontage length: Road frontage: 76
Lot
- Size: 0.25 Acres
- Features: Level, In Town
Details
- Parcel number: 14404511826
- Zoning description: RES
- Special conditions: Standard
- Other equipment: Other
Construction
Type & style
- Home type: SingleFamily
- Architectural style: Cape
- Property subtype: Single Family Residence
Materials
- Wood Frame
- Foundation: Block
- Roof: Standing Seam
Condition
- New construction: No
- Year built: 1941
Utilities & green energy
- Electric: Circuit Breakers
- Sewer: Public Sewer
- Utilities for property: Cable Available, Phone Available, Other, Fiber Optic Internt Avail
Community & HOA
Community
- Security: Carbon Monoxide Detector(s), Battery Smoke Detector
Location
- Region: Chester
Financial & listing details
- Price per square foot: $196/sqft
- Tax assessed value: $126,200
- Annual tax amount: $3,921
- Date on market: 10/25/2026
- Cumulative days on market: 22 days
- Listing agreement: Exclusive Right
- Road surface type: Paved
Estimated market value
$253,700
$241,000 - $266,000
$2,111/mo
Price history
| Date | Event | Price |
|---|---|---|
| 11/10/2026 | Price change | $259,000-3.7%$196/sqft |
Source:  PrimeMLS #5115637 Report a problem | ||
| 10/25/2026 | Listed for sale | $269,000$203/sqft |
Source: PrimeMLS #5115637 Report a problem | ||
Public tax history
| Year | Property taxes | Tax assessment |
|---|---|---|
| 2025 | $3,672 | $126,200 |
| 2024 | -- | $126,200 |
| 2023 | -- | $126,200 |
| 2022 | -- | $126,200 |
| 2021 | -- | $126,200 |
| 2020 | -- | $126,200 -7.3% |
| 2019 | -- | $136,100 |
| 2018 | -- | $136,100 |
| 2017 | -- | $136,100 |
| 2016 | -- | $136,100 +9900% |
| 2015 | -- | $1,361 |
| 2014 | -- | $1,361 |
| 2013 | -- | $1,361 |
| 2012 | -- | $1,361 |
| 2011 | -- | $1,361 |
| 2010 | -- | $1,361 |
| 2009 | -- | $1,361 |
| 2008 | -- | $1,361 +53.4% |
| 2007 | -- | $887 |
| 2006 | -- | $887 |
| 2003 | $2,262 | $887 |
Find assessor info on the county website
Monthly payment
Est. payment
Payment breakdown
Explore the cost of this home by adjusting the details. Changes won't be saved.Climate risks
Neighborhood: 05143
Nearby schools
Similar homes
- $240,0002 bd1 ba912 sqft148 Kevadus Circle, Chester, VT 05143Active
 MLS ID #5116625, Paul Rodenhauser. PrimeMLS
- $229,0002 bd1 ba1k sqft547 Andover Road, Chester, VT 05143Active
 MLS ID #5112828, Daire Gibney. PrimeMLS
- $--4 bd2 ba1.3k sqft88 Briggs Hill Rd, Charlestown, NH 03603Auction
 ServiceLink Auction
- $265,0005 bd1 ba1.5k sqft6545 VTRT 30 Route, Townshend, VT 05353Active
 MLS ID #5117919, Michael E England. PrimeMLS
