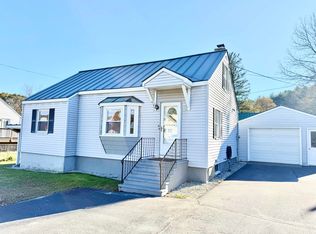
MOVE-IN READY! Chester, VT, One-Level Living, 0.25 Acre Level Yard, Amazing Outdoor Space! Enjoy easy, comfortable one-level living on a quiet circle in charming Chester, Vermont! This inviting home features a bright living room with a large picture window, an eat-in kitchen with abundant cabinet and counter space, and a well-built front deck. The fabulous front and back decks provide wonderful spaces for outdoor entertaining, relaxing, and enjoying the sunshine! The spacious lower-level recreation area offers endless possibilities, complete with a workshop, laundry area, and abundant storage. Additional features include public water and sewer, newer oil tank, paved driveway, a sunny, level 0.25 acre yard, and TWO oversized sheds ideal for storage, hobbies, or workshop space. Conveniently located near downtown Chester's historic Stone Village, shopping, dining, and renowned antiquing. Enjoy easy access to Okemo Mountain, the Williams River, hiking trails, and picturesque Grafton. Close to Springfield, VT, and Claremont, Hanover, and Lebanon, NH. Enjoy small-town Vermont charm, outdoor recreation, and attractive property taxes in one of Southern Vermont's most beloved villages. A wonderful opportunity to move right in and enjoy all that Chester has to offer!
Active
Listed by: BHG Masiello Keene • Paul Rodenhauser • 603-352-5433
$240,000
148 Kevadus Circle, Chester, VT 05143
2beds
912sqft
Ranch
Built in 1963
0.25 Acres Lot
$229,600 Zestimate®
$263/sqft
$-- HOA
What's special
Well-built front deckPaved drivewaySpacious lower-level recreation areaAbundant storageLaundry areaOne-level living
- 13 days
- 582
- 24
Zillow last checked:
Listing updated:
Listed by:
Paul Rodenhauser,
BHG Masiello Keene 603-352-5433
Source: PrimeMLS,MLS#: 5116625
Facts & features
Interior
Bedrooms & bathrooms
- Bedrooms: 2
- Bathrooms: 1
- Full bathrooms: 1
Heating
- Forced Air
Cooling
- None
Appliances
- Included: Dryer, Microwave, Refrigerator, Washer, Electric Stove
Features
- Kitchen/Dining, Natural Light
- Flooring: Carpet, Combination, Manufactured
- Basement: Unfinished,Interior Entry
Interior area
- Total structure area: 1,824
- Total interior livable area: 912 sqft
- Finished area above ground: 912
- Finished area below ground: 0
Property
Parking
- Parking features: Paved
Accessibility
- Accessibility features: 1st Floor Bedroom, 1st Floor Full Bathroom, One-Level Home, Paved Parking
Features
- Levels: One
- Stories: 1
- Exterior features: Deck, Garden, Shed
Lot
- Size: 0.25 Acres
- Features: Landscaped, Level, Trail/Near Trail, Near Shopping, Neighborhood
Details
- Parcel number: 14404511781
- Zoning description: Residential 2
- Special conditions: Standard
Construction
Type & style
- Home type: SingleFamily
- Architectural style: Ranch
- Property subtype: Ranch
Materials
- Vinyl Siding
- Foundation: Poured Concrete
- Roof: Shingle
Condition
- New construction: No
- Year built: 1963
Utilities & green energy
- Electric: Circuit Breakers
- Sewer: Public Sewer
- Utilities for property: Other
Community & HOA
Community
- Security: Carbon Monoxide Detector(s), Smoke Detector(s)
Location
- Region: Chester
Financial & listing details
- Price per square foot: $263/sqft
- Tax assessed value: $117,000
- Annual tax amount: $3,404
- Date on market: 11/3/2026
Estimated market value
$229,600
$218,000 - $241,000
$2,039/mo
Price history
| Date | Event | Price |
|---|---|---|
| 11/3/2026 | Listed for sale | $240,000+182.4%$263/sqft |
Source:  PrimeMLS #5116625 Report a problem | ||
| 7/30/2004 | Sold | $85,000+100%$93/sqft |
Source: Public Record Report a problem | ||
| 11/21/1995 | Sold | $42,500$47/sqft |
Source: Public Record Report a problem | ||
Public tax history
| Year | Property taxes | Tax assessment |
|---|---|---|
| 2025 | $3,404 | $117,000 |
| 2024 | -- | $117,000 |
| 2023 | -- | $117,000 |
| 2022 | -- | $117,000 |
| 2021 | -- | $117,000 |
| 2020 | -- | $117,000 -10.1% |
| 2019 | -- | $130,100 |
| 2018 | -- | $130,100 |
| 2017 | -- | $130,100 |
| 2016 | -- | $130,100 +9900% |
| 2015 | -- | $1,301 |
| 2014 | -- | $1,301 |
| 2013 | -- | $1,301 |
| 2012 | -- | $1,301 |
| 2011 | -- | $1,301 |
| 2010 | -- | $1,301 |
| 2009 | -- | $1,301 |
| 2008 | -- | $1,301 +76.8% |
| 2007 | -- | $736 |
| 2006 | -- | $736 +31.4% |
| 2003 | $1,428 | $560 |
Find assessor info on the county website
Monthly payment
Est. payment
Payment breakdown
Explore the cost of this home by adjusting the details. Changes won't be saved.Climate risks
Neighborhood: Chester-Chester Depot
Nearby schools
Schools provided by the listing agent
- Elementary: Chester-Andover Elementary
- Middle: Green Mountain UHSD #35
- High: Green Mountain UHSD #35
- District: Two Rivers Supervisory Union
Source: PrimeMLS. This data may not be complete. We recommend contacting the local school district to confirm school assignments for this home.
Similar homes
- $259,0004 bd1 ba1.3k sqft426 Vermont Route 103, Chester, VT 05143Active
 MLS ID #5115637, Thaddeus J Abare. PrimeMLS
- $229,0002 bd1 ba1k sqft547 Andover Road, Chester, VT 05143Active
 MLS ID #5112828, Daire Gibney. PrimeMLS
- $225,0002 bd1 ba930 sqft3537 Popple Dungeon Road, Chester, VT 05143Active
 MLS ID #5110600, Thaddeus J Abare. PrimeMLS
- $250,0002 bd1 ba912 sqft133 Charlestown Road, Claremont, NH 03743Active
 MLS ID #5117973, Ashley Bergeron. PrimeMLS
