Sometimes, just the right amount of space is exactly what you need. Set on two pleasant acres in Chester, this tidy 2-bedroom, ¾-bath home offers comfortable, efficient one-level living with a practical layout that makes everyday life easy. Inside, the home is bright and well cared for, with a modern kitchen, comfortable living space, two nicely sized bedrooms, laundry, and the convenience of everything on one floor. Propane heat keeps things simple and efficient, while the manageable footprint means less house to maintain and more time to enjoy Vermont. Outside, the level lawn provides plenty of usable space for gardening, pets, a fire pit, or simply relaxing outdoors without taking on an overwhelming property. A detached two-car garage offers excellent parking, storage, and room for the tools and gear that come with Vermont living. Whether you're looking for a first home, ready to simplify, or searching for a comfortable retirement property with minimal stairs and manageable upkeep, this Chester home checks a lot of boxes. Simple, practical, and easy to maintain, it is a home that makes perfect sense.
Active under contract
Listed by: Barrett and Valley Associates Inc. • Daire Gibney • 802-875-2323
$229,000
547 Andover Road, Chester, VT 05143
2beds
1,008sqft
Single Family Residence
Built in 1982
2 Acres Lot
$-- Zestimate®
$227/sqft
$-- HOA
What's special
Detached two-car garageTwo pleasant acresTwo nicely sized bedroomsPropane heatComfortable efficient one-level livingComfortable living spaceModern kitchen
- 25 days
- 1,230
- 123
Zillow last checked:
Listing updated:
Listed by:
Daire Gibney,
Barrett and Valley Associates Inc. 802-875-2323
Source: PrimeMLS,MLS#: 5112828
Facts & features
Interior
Bedrooms & bathrooms
- Bedrooms: 2
- Bathrooms: 1
- 3/4 bathrooms: 1
Heating
- Propane, 2 Stoves
Cooling
- None
Features
- Basement: Crawl Space,None
Interior area
- Total structure area: 1,008
- Total interior livable area: 1,008 sqft
- Finished area above ground: 1,008
- Finished area below ground: 0
Property
Parking
- Total spaces: 2
- Parking features: Paved
- Garage spaces: 2
Features
- Levels: One
- Stories: 1
- Frontage length: Road frontage: 300
Lot
- Size: 2 Acres
- Features: Wooded, Abuts Conservation
Details
- Parcel number: 14404510841
- Zoning description: Residential
- Special conditions: Standard
Construction
Type & style
- Home type: SingleFamily
- Property subtype: Single Family Residence
Materials
- Wood Frame
- Foundation: Concrete
- Roof: Metal
Condition
- New construction: No
- Year built: 1982
Utilities & green energy
- Electric: 100 Amp Service
- Sewer: On-Site Septic Exists
- Utilities for property: Cable Available, Fiber Optic Internt Avail
Community & HOA
Location
- Region: Chester
Financial & listing details
- Price per square foot: $227/sqft
- Tax assessed value: $167,300
- Annual tax amount: $5,199
- Date on market: 10/5/2026
- Road surface type: Paved
Estimated market value
Not available
Estimated sales range
Not available
$1,814/mo
Price history
| Date | Event | Price |
|---|---|---|
| 10/5/2026 | Listed for sale | $229,000$227/sqft |
Source:  PrimeMLS #5112828 Report a problem | ||
Public tax history
| Year | Property taxes | Tax assessment |
|---|---|---|
| 2025 | $4,867 | $167,300 |
| 2024 | -- | $167,300 |
| 2023 | -- | $167,300 |
| 2022 | -- | $167,300 |
| 2021 | -- | $167,300 |
| 2020 | -- | $167,300 -8.3% |
| 2019 | -- | $182,400 |
| 2018 | -- | $182,400 |
| 2017 | -- | $182,400 |
| 2016 | -- | $182,400 +9900% |
| 2015 | -- | $1,824 |
| 2014 | -- | $1,824 |
| 2013 | -- | $1,824 |
| 2012 | -- | $1,824 |
| 2011 | -- | $1,824 |
| 2010 | -- | $1,824 |
| 2009 | -- | $1,824 |
| 2008 | -- | $1,824 +131.8% |
| 2007 | -- | $787 |
| 2006 | -- | $787 |
| 2003 | $2,007 | $787 |
Find assessor info on the county website
Monthly payment
Est. payment
Payment breakdown
Explore the cost of this home by adjusting the details. Changes won't be saved.Climate risks
Neighborhood: 05143
Nearby schools
Schools provided by the listing agent
- Elementary: Chester-Andover Elementary
- Middle: Green Mountain UHSD #35
- High: Green Mountain UHSD #35
- District: Two Rivers Supervisory Union
Source: PrimeMLS. This data may not be complete. We recommend contacting the local school district to confirm school assignments for this home.
Similar homes
- $225,0003 bd2 ba1.5k sqft3781 Flamstead Road, Chester, VT 05143Active
 MLS ID #5102142, Amy Hill. PrimeMLS
- $129,9002 bd1 ba756 sqft473 Elm Street, Chester, VT 05143Active
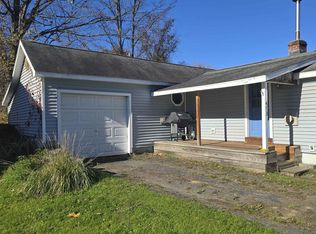 MLS ID #5114929, Erin Kendall. PrimeMLS
- $260,0003 bd2 ba1.1k sqft115 Valley Cemetery Road, Athens, VT 05143Active
 MLS ID #5114772, A.J. Bellville. PrimeMLS
- $225,0002 bd1 ba864 sqft51 Golding Road, Windham, VT 05359Active
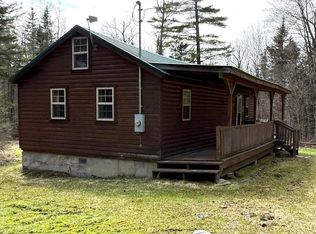 MLS ID #5085393, Alison H Cummings. PrimeMLS
