Welcome to 1932 Hortonville Road, a comfortable three-bedroom Cape offering a flexible layout, plenty of living space, and a convenient Mount Holly location. Set on .55 acres with a brook running along the rear property line, this home is an easy drive to both Okemo Mountain and Rutland, making it a great choice for a primary residence or Vermont getaway. The main level is filled with natural light and features a spacious living room with a cathedral ceiling and propane fireplace, along with a large open eat-in kitchen with plenty of room for gathering. A main-level en-suite bedroom, additional half bath, and easy entry from the attached two-car garage add everyday convenience. Upstairs, a second en-suite bedroom provides a private retreat. The finished lower level adds even more living space with a recreation room complete with a hot tub, laundry room, third en-suite bedroom with sliders to the backyard, and plenty of storage. Outdoor spaces take advantage of the pretty Vermont setting, with a covered porch, balcony, and deck overlooking the lawn and brook. Whether you are looking for a full-time home with room to spread out or a Vermont escape close to skiing and year-round recreation, 1932 Hortonville Road offers a versatile property in a convenient location. Visit the Okemo real estate community today. Taxes are based on town assessment.
Active
Listed by: William Raveis Real Estate Vermont Properties • Sarah N Sheehan
Price cut: $25K (9/14)
$325,000
1932 Hortonville Road, Mount Holly, VT 05758
3beds
2,520sqft
Single Family Residence
Built in 1997
0.55 Acres Lot
$-- Zestimate®
$129/sqft
$-- HOA
What's special
- 51 days
- 776
- 83
Zillow last checked:
Listing updated:
Listed by:
Sarah N Sheehan,
William Raveis Real Estate Vermont Properties Off:802-228-8877
Source: PrimeMLS,MLS#: 5103713
Facts & features
Interior
Bedrooms & bathrooms
- Bedrooms: 3
- Bathrooms: 4
- Full bathrooms: 1
- 3/4 bathrooms: 2
- 1/2 bathrooms: 1
Heating
- Oil, Baseboard
Cooling
- None
Appliances
- Included: Dishwasher, Dryer, Gas Range, Refrigerator, Washer, Water Heater off Boiler
- Laundry: 1st Floor Laundry
Features
- Cathedral Ceiling(s), Ceiling Fan(s), Dining Area, Kitchen/Dining, Kitchen/Living, Living/Dining, Primary BR w/ BA, Natural Light, Indoor Storage, Vaulted Ceiling(s)
- Flooring: Carpet, Manufactured, Vinyl, Vinyl Plank
- Basement: Climate Controlled,Concrete,Finished,Full,Interior Stairs,Storage Space,Walkout,Interior Access,Interior Entry
- Number of fireplaces: 1
- Fireplace features: Gas, 1 Fireplace
Interior area
- Total structure area: 2,520
- Total interior livable area: 2,520 sqft
- Finished area above ground: 1,440
- Finished area below ground: 1,080
Property
Parking
- Total spaces: 2
- Parking features: Gravel, Driveway, Garage, Off Street, On Site, Unpaved, Attached
- Garage spaces: 2
- Has uncovered spaces: Yes
Accessibility
- Accessibility features: 1st Floor 1/2 Bathroom, Access to Parking, Bathroom w/Tub
Features
- Levels: Two,Multi-Level,Walkout Lower Level
- Stories: 2
- Patio & porch: Porch, Covered Porch
- Exterior features: Balcony, Deck, Garden, Natural Shade, Storage
- Has spa: Yes
- Spa features: Heated
- Frontage length: Road frontage: 200
Lot
- Size: 0.55 Acres
- Features: Country Setting, Landscaped, Level, Ski Area, Near Golf Course, Near Shopping, Near Skiing, Near Snowmobile Trails, Near School(s)
Details
- Parcel number: 41713010149
- Zoning description: Residential
- Special conditions: Standard
Construction
Type & style
- Home type: SingleFamily
- Architectural style: Cape
- Property subtype: Single Family Residence
Materials
- Wood Frame, Clapboard Exterior, Wood Siding
- Foundation: Concrete, Poured Concrete
- Roof: Shingle
Condition
- New construction: No
- Year built: 1997
Utilities & green energy
- Electric: Circuit Breakers
- Sewer: Septic Tank
- Utilities for property: Cable, Fiber Optic Internt Avail
Community & HOA
Community
- Security: Carbon Monoxide Detector(s), Smoke Detector(s)
Location
- Region: Mount Holly
Financial & listing details
- Price per square foot: $129/sqft
- Tax assessed value: $240,000
- Annual tax amount: $6,370
- Date on market: 8/6/2026
- Road surface type: Dirt, Gravel, Unpaved
Estimated market value
Not available
Estimated sales range
Not available
Not available
Price history
| Date | Event | Price |
|---|---|---|
| 9/14/2026 | Price change | $325,000-7.1%$129/sqft |
Source:  PrimeMLS #5103713 Report a problem PrimeMLS #5103713 Report a problem | ||
| 8/6/2026 | Listed for sale | $350,000+40.6%$139/sqft |
Source: PrimeMLS #5103713 Report a problem | ||
| 6/23/2010 | Listing removed | $249,000$99/sqft |
Source: Kelley Real Estate #2906133 Report a problem | ||
| 5/30/2010 | Listed for sale | $249,000+38.3%$99/sqft |
Source: Kelley Real Estate #2906133 Report a problem | ||
| 12/13/2000 | Sold | $180,000$71/sqft |
Source: Public Record Report a problem | ||
Public tax history
| Year | Property taxes | Tax assessment |
|---|---|---|
| 2024 | -- | $240,000 |
| 2023 | -- | $240,000 |
| 2022 | -- | $240,000 |
| 2021 | -- | $240,000 |
| 2020 | -- | $240,000 |
| 2019 | -- | $240,000 |
| 2018 | -- | $240,000 |
| 2017 | -- | $240,000 |
| 2016 | -- | $240,000 +9900% |
| 2015 | -- | $2,400 |
| 2014 | -- | $2,400 |
| 2013 | -- | $2,400 +9.1% |
| 2012 | -- | $2,200 -8.3% |
| 2011 | -- | $2,400 |
| 2010 | -- | $2,400 +23.1% |
| 2009 | -- | $1,950 |
| 2008 | -- | $1,950 |
| 2007 | -- | $1,950 |
| 2006 | -- | $1,950 +20.4% |
| 2003 | $3,596 | $1,620 |
Find assessor info on the county website
Monthly payment
Est. payment
Payment breakdown
Explore the cost of this home by adjusting the details. Changes won't be saved.Climate risks
Neighborhood: 05758
Nearby schools
Schools provided by the listing agent
- Elementary: Mount Holly Elementary School
- District: Two Rivers Supervisory Union
Source: PrimeMLS. This data may not be complete. We recommend contacting the local school district to confirm school assignments for this home.
- $336,300-- bd-- ba-- sqft1946 Hortonville Rd, Mount Holly, VT 05758Off Market
- $522,600-- bd-- ba-- sqft2817 Shunpike Rd, Mount Holly, VT 05758Off Market
- $228,3006 bd2 ba2k sqft2012 Hortonville Rd, Mount Holly, VT 05758Off Market
- $527,600-- bd-- ba-- sqft2935 Shunpike Rd, Mount Holly, VT 05758Off Market
Similar homes
- $350,0003 bd1 ba1.3k sqft1529 Belmont Road, Mount Holly, VT 05730Active
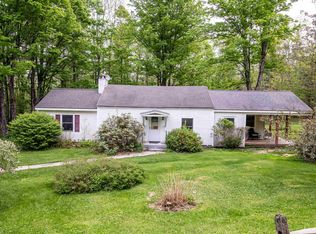 MLS ID #5090441, McLaughlin Team. PrimeMLS
 - $395,0004 bd2 ba1.8k sqft2679 Healdville Road, Mount Holly, VT 05730Active
 MLS ID #5106331, Frank Provance. PrimeMLS
 - $475,0002 bd3 ba2.7k sqft1871 Rte 103, Mount Holly, VT 05758Active
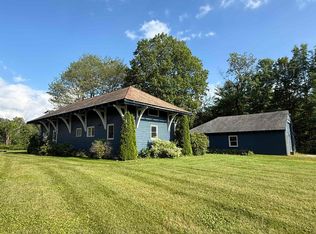 MLS ID #5102922, Margretta Fischer. PrimeMLS
 - $300,0003 bd2 ba2.2k sqft547 N. Main Street, Wallingford, VT 05773Active
 MLS ID #5108020, Rhonda Nash. PrimeMLS
