Belmont Retreat with Long-Range Views... Enjoy peaceful surroundings and beautiful long-range eastern views from this charming three-bedroom, two-bath modified ranch on 1.72 picturesque acres in Belmont. The cozy kitchen flows into a spacious dining area, while abundant natural light fills the inviting family room, which opens to an oversized deck, perfect for relaxing and enjoying the views. Two main-level bedrooms and a full bath complete the first floor. The private, lower-level ensuite bedroom offers a separate walk-out entrance providing flexibility for guests or additional living space. A one-car tuck-under garage leads into the basement, with laundry and plenty of storage. A newer standing-seam roof adds peace of mind to this comfortable Vermont home, surrounded by nature and tranquility. One mile to the Belmont Village; less than ten (10) minutes to the Okemo Base Lodge and Ludlow shopping and restaurants. Twenty minutes to Rutland.
Active
Listed by: Mary W. Davis Realtor & Assoc., Inc. • McLaughlin Team
$365,000
2506 Healdville Road, Mount Holly, VT 05758
3beds
1,336sqft
Ranch
Built in 1955
1.72 Acres Lot
$-- Zestimate®
$273/sqft
$-- HOA
What's special
One-car tuck-under garageLong-range eastern viewsSeparate walk-out entrancePrivate lower-level ensuite bedroomCozy kitchenInviting family roomAbundant natural light
- 9 days
- 587
- 87
Zillow last checked:
Listing updated:
Listed by:
McLaughlin Team,
Mary W. Davis Realtor & Assoc., Inc. Off:802-228-8811,
Michael Normyle,
Mary W. Davis Realtor & Assoc., Inc.
Source: PrimeMLS,MLS#: 5110287
Facts & features
Interior
Bedrooms & bathrooms
- Bedrooms: 3
- Bathrooms: 2
- Full bathrooms: 1
- 3/4 bathrooms: 1
Heating
- Oil, Forced Air
Cooling
- None
Appliances
- Included: Dishwasher, Dryer, Range Hood, Refrigerator, Washer, Electric Stove, Water Heater
- Laundry: In Basement
Features
- Ceiling Fan(s), Dining Area, Kitchen Island, Natural Light
- Flooring: Hardwood, Laminate, Tile, Vinyl
- Basement: Concrete Floor,Unfinished,Basement Stairs,Interior Entry
Interior area
- Total structure area: 1,936
- Total interior livable area: 1,336 sqft
- Finished area above ground: 1,336
- Finished area below ground: 0
Property
Parking
- Total spaces: 1
- Parking features: Gravel, Driveway, Garage
- Garage spaces: 1
- Has uncovered spaces: Yes
Features
- Levels: Two
- Stories: 2
- Exterior features: Deck, Garden, Natural Shade
- Has view: Yes
- View description: Mountain(s)
- Frontage length: Road frontage: 100
Lot
- Size: 1.72 Acres
- Features: Country Setting, Rolling Slope, Views, Wooded, Near Skiing, Near Snowmobile Trails, Rural, Near School(s)
Details
- Parcel number: 41713010591
- Zoning description: none
- Special conditions: Standard
Construction
Type & style
- Home type: SingleFamily
- Architectural style: Ranch
- Property subtype: Ranch
Materials
- Clapboard Exterior
- Foundation: Block, Poured Concrete
- Roof: Standing Seam
Condition
- New construction: No
- Year built: 1955
Utilities & green energy
- Electric: 100 Amp Service
- Sewer: Septic Tank
- Utilities for property: Phone, Cable Available, Satellite, Fiber Optic Internt Avail, Satellite Internet
Community & HOA
Community
- Security: Smoke Detector(s)
Location
- Region: Belmont
Financial & listing details
- Price per square foot: $273/sqft
- Tax assessed value: $155,000
- Annual tax amount: $3,915
- Date on market: 9/17/2026
- Listing terms: Cash,Conventional
Estimated market value
Not available
Estimated sales range
Not available
Not available
Price history
| Date | Event | Price |
|---|---|---|
| 9/17/2026 | Listed for sale | $365,000+265%$273/sqft |
Source:  PrimeMLS #5110287 Report a problem PrimeMLS #5110287 Report a problem | ||
| 3/4/2026 | Listing removed | $2,250$2/sqft |
Source: Zillow Rentals Report a problem | ||
| 2/20/2026 | Listed for rent | $2,250$2/sqft |
Source: Zillow Rentals Report a problem | ||
| 12/11/2015 | Sold | $100,000-16.6%$75/sqft |
Source: Public Record Report a problem | ||
| 9/30/2015 | Listed for sale | $119,900$90/sqft |
Source: Century 21 Premiere Properties #4453738 Report a problem | ||
Public tax history
| Year | Property taxes | Tax assessment |
|---|---|---|
| 2024 | -- | $155,000 |
| 2023 | -- | $155,000 |
| 2022 | -- | $155,000 |
| 2021 | -- | $155,000 |
| 2020 | -- | $155,000 |
| 2019 | -- | $155,000 |
| 2018 | -- | $155,000 +10.7% |
| 2017 | -- | $140,000 |
| 2016 | -- | $140,000 +9900% |
| 2015 | -- | $1,400 |
| 2014 | -- | $1,400 |
| 2013 | -- | $1,400 |
| 2012 | -- | $1,400 |
| 2011 | -- | $1,400 |
| 2010 | -- | $1,400 +55.6% |
| 2009 | -- | $900 |
| 2008 | -- | $900 |
| 2007 | -- | $900 |
| 2006 | -- | $900 +16.9% |
| 2003 | $1,709 | $770 |
Find assessor info on the county website
Monthly payment
Est. payment
Payment breakdown
Explore the cost of this home by adjusting the details. Changes won't be saved.Climate risks
Neighborhood: 05730
Nearby schools
Schools provided by the listing agent
- Elementary: Mount Holly Elementary School
- District: Mill RIver USD 40
Source: PrimeMLS. This data may not be complete. We recommend contacting the local school district to confirm school assignments for this home.
Similar homes
- $395,0004 bd2 ba1.8k sqft2679 Healdville Road, Mount Holly, VT 05730Active
 MLS ID #5106331, Frank Provance. PrimeMLS
 - $350,0003 bd1 ba1.3k sqft1529 Belmont Road, Mount Holly, VT 05730Active
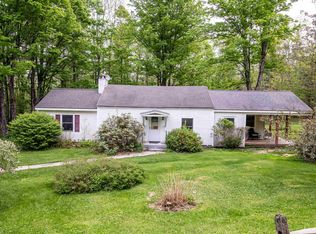 MLS ID #5090441, McLaughlin Team. PrimeMLS
 - $379,0003 bd2 ba1.4k sqft769 Straight Road, Mount Holly, VT 05730Active
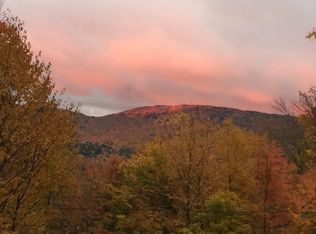 MLS ID #5086178, Gail Beardmore. PrimeMLS
 - $199,0003 bd2 ba1.1k sqft1497 Route 103, Mount Holly, VT 05742Active
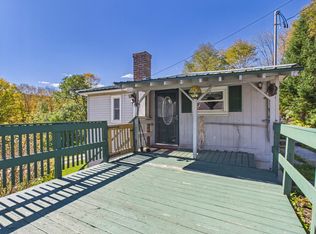 MLS ID #5111577, Jessica Ackley. PrimeMLS
