Tucked into the Vermont hills on 15 private acres, this inviting property offers the space and setting to bring your homesteading vision to life. The cozy floor plan features an open kitchen and dining area warmed by a woodstove, along with a sunny living room offering direct access to the covered porch. A full bathroom completes the main level. Upstairs, you’ll find two spacious bedrooms, while the walkout basement offers excellent potential for additional usable space. Outside, a newly installed greenhouse and shed provide a wonderful start for gardening, equipment storage, or small-scale agricultural pursuits. A spring-fed pond adds beauty and character to the landscape, and trails wind throughout the acreage for hiking, snowshoeing, and exploring. Set well away from Route 131, the property feels peaceful and secluded, yet enjoys convenient access to the main road at the bottom of the driveway. Whether you envision cultivating gardens, keeping animals, or creating a private Vermont retreat, this property offers an appealing combination of acreage, natural features, existing improvements, and privacy. Visit the Okemo real estate community today. Taxes are based on town assessment.
Active under contract
Listed by: William Raveis Real Estate Vermont Properties • Sarah N Sheehan • 802-228-8877
$329,500
2949 Route 131, Cavendish, VT 05142
2beds
1,052sqft
Single Family Residence
Built in 1999
15 Acres Lot
$-- Zestimate®
$313/sqft
$-- HOA
What's special
Newly installed greenhouseTwo spacious bedroomsCozy floor planWarmed by a woodstove
- 37 days
- 1,038
- 153
Zillow last checked:
Listing updated:
Listed by:
Sarah N Sheehan,
William Raveis Real Estate Vermont Properties Off:802-228-8877
Source: PrimeMLS,MLS#: 5110657
Facts & features
Interior
Bedrooms & bathrooms
- Bedrooms: 2
- Bathrooms: 1
- Full bathrooms: 1
Heating
- Oil, Floor Furnace, Forced Air, Wood Stove, Mini Split
Cooling
- Mini Split
Appliances
- Included: Dishwasher, Dryer, Gas Range, Refrigerator, Washer, Water Heater
- Laundry: In Basement
Features
- Ceiling Fan(s), Dining Area, Kitchen/Dining, Kitchen/Living, Living/Dining, Natural Light, Natural Woodwork, Indoor Storage
- Flooring: Tile, Wood, Vinyl Plank
- Windows: Blinds
- Basement: Concrete Floor,Full,Interior Stairs,Storage Space,Unfinished,Walkout,Interior Access,Exterior Entry,Basement Stairs,Interior Entry
Interior area
- Total structure area: 1,652
- Total interior livable area: 1,052 sqft
- Finished area above ground: 1,052
- Finished area below ground: 0
Property
Parking
- Parking features: Gravel, Driveway, Off Street, On Site, Unpaved
- Has uncovered spaces: Yes
Features
- Levels: Two,Multi-Level,Walkout Lower Level
- Stories: 2
- Patio & porch: Porch, Covered Porch
- Exterior features: Garden, Natural Shade, Shed
- Has view: Yes
- Frontage length: Road frontage: 375
Lot
- Size: 15 Acres
- Features: Country Setting, Landscaped, Recreational, Secluded, Ski Area, Sloped, Trail/Near Trail, Views, Walking Trails, Wooded, Near Golf Course, Near Shopping, Near Skiing, Near Snowmobile Trails, Near School(s)
Details
- Additional structures: Greenhouse
- Parcel number: 13204110328
- Zoning description: Residential
- Special conditions: Standard
Construction
Type & style
- Home type: SingleFamily
- Architectural style: Cape,Contemporary
- Property subtype: Single Family Residence
Materials
- Wood Frame, Wood Siding
- Foundation: Block
- Roof: Metal,Standing Seam
Condition
- New construction: No
- Year built: 1999
Utilities & green energy
- Electric: Circuit Breakers
- Sewer: 1000 Gallon, Concrete, Leach Field, Septic Tank
- Utilities for property: Cable Available, Phone Available
Community & HOA
Community
- Security: Carbon Monoxide Detector(s), Smoke Detector(s)
Location
- Region: Cavendish
Financial & listing details
- Price per square foot: $313/sqft
- Tax assessed value: $140,800
- Annual tax amount: $4,643
- Date on market: 9/19/2026
- Road surface type: Paved
Estimated market value
Not available
Estimated sales range
Not available
Not available
Price history
| Date | Event | Price |
|---|---|---|
| 9/19/2026 | Listed for sale | $329,500+13.2%$313/sqft |
Source:  PrimeMLS #5110657 Report a problem | ||
| 9/5/2025 | Sold | $291,000-2.7%$277/sqft |
Source: PrimeMLS #5052443 Report a problem | ||
| 8/30/2025 | Contingent | $299,000$284/sqft |
Source: PrimeMLS #5052443 Report a problem | ||
| 7/19/2025 | Listed for sale | $299,000+35.3%$284/sqft |
Source: PrimeMLS #5052443 Report a problem | ||
| 1/19/2021 | Sold | $221,000+2.8%$210/sqft |
Source: Public Record Report a problem | ||
| 10/18/2020 | Price change | $215,000-6.5%$204/sqft |
Source: Barrett and Valley Associates, Inc/Chest #4831853 Report a problem | ||
| 10/1/2020 | Listed for sale | $230,000+66.7%$219/sqft |
Source: Barrett and Valley Associates, Inc/Chest #4831853 Report a problem | ||
| 4/27/2018 | Sold | $138,000-4.5%$131/sqft |
Source: PrimeMLS #4679877 Report a problem | ||
| 3/14/2018 | Pending sale | $144,500$137/sqft |
Source: Walnut Hill Realty, LLC #4679877 Report a problem | ||
| 3/8/2018 | Listed for sale | $144,500$137/sqft |
Source: Walnut Hill Realty, LLC #4679877 Report a problem | ||
Public tax history
| Year | Property taxes | Tax assessment |
|---|---|---|
| 2025 | $3,878 | $140,800 |
| 2024 | -- | $140,800 |
| 2023 | -- | $140,800 |
| 2022 | -- | $140,800 |
| 2021 | -- | $140,800 |
| 2020 | -- | $140,800 |
| 2019 | -- | $140,800 +36.7% |
| 2018 | -- | $103,000 |
| 2017 | -- | $103,000 |
| 2016 | -- | $103,000 +9900% |
| 2015 | -- | $1,030 |
| 2014 | -- | $1,030 |
| 2013 | -- | $1,030 |
| 2012 | -- | $1,030 |
| 2011 | -- | $1,030 -19% |
| 2010 | -- | $1,271 |
| 2009 | -- | $1,271 |
| 2008 | -- | $1,271 |
| 2007 | -- | $1,271 |
| 2006 | -- | $1,271 |
Find assessor info on the county website
Monthly payment
Est. payment
Payment breakdown
Explore the cost of this home by adjusting the details. Changes won't be saved.Climate risks
Neighborhood: 05142
Nearby schools
Schools provided by the listing agent
- Elementary: Cavendish Town Elementary
- Middle: Green Mountain UHSD #35
- High: Green Mountain UHSD #35
- District: Two Rivers Supervisory Union
Source: PrimeMLS. This data may not be complete. We recommend contacting the local school district to confirm school assignments for this home.
Similar homes
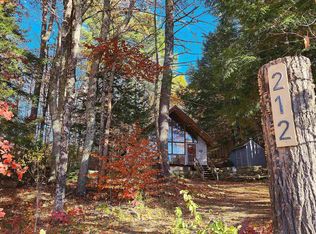
- $279,0003 bd1 ba992 sqft212 Cambridgeport Road, Rockingham, VT 05143Active
 MLS ID #5115782, Daire Gibney. PrimeMLS
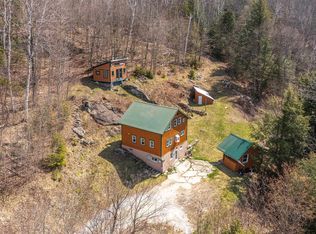
- $329,0003 bd2 ba1.4k sqft769 Straight Road, Mount Holly, VT 05730Active
 MLS ID #5086178, Gail Beardmore. PrimeMLS
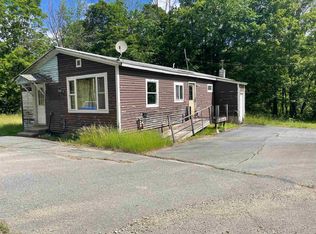
- $299,0002 bd1 ba1.1k sqft466 Estey Lane, Windsor, VT 05089Active
 MLS ID #5096070, Francis Duffy. PrimeMLS
- $360,0003 bd2 ba1.3k sqft96 Lower Bartonsville Road, Rockingham, VT 05143Active
 MLS ID #5104352, Jessica Citera. PrimeMLS
