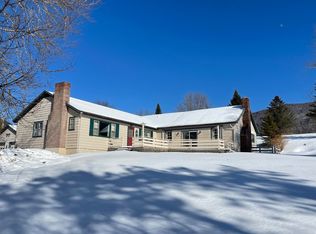
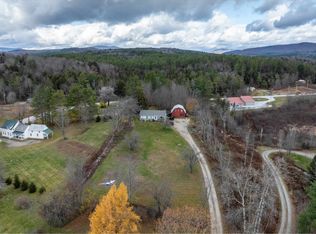
Mount Tabor ranch on 2.33 scenic acres, with an attached full sized in-law apartment and 2-car garage. Impressive views down the valley to Dorset Peak and east to the Green Mountain skyline. The home features an open floor plan for the living and dining areas, with vaulted ceilings and lots of natural light. Also features a large primary bedroom with en suite bathroom. It's a private country setting but convenient to Route 7 and on to Manchester and Rutland and limitless mountain recreation. Lots of storage in the full basement and lots of open and shaded space outside for kids, pets, hobbies, animals - you name it!
Active
Listed by: Rowe Real Estate • Marty Feldman
$390,000
85 Depot Street Extension, Mount Tabor, VT 05739
4beds
2,352sqft
Ranch
Built in 1962
2.33 Acres Lot
$383,500 Zestimate®
$166/sqft
$-- HOA
What's special
Vaulted ceilingsLots of natural light
- 22 days
- 861
- 44
Zillow last checked:
Listing updated:
Listed by:
Marty Feldman,
Rowe Real Estate 802-247-3449
Source: PrimeMLS,MLS#: 5108613
Facts & features
Interior
Bedrooms & bathrooms
- Bedrooms: 4
- Bathrooms: 2
- Full bathrooms: 2
Heating
- Oil, Pellet Stove, Baseboard, Forced Air, Hot Water
Cooling
- None
Appliances
- Laundry: Laundry Hook-ups, In Basement
Features
- Dining Area, Hearth, In-Law Suite, Kitchen/Dining, Living/Dining, Primary BR w/ BA, Natural Light, Vaulted Ceiling(s)
- Flooring: Hardwood, Softwood, Vinyl
- Basement: Bulkhead,Concrete,Full,Basement Stairs,Interior Entry
- Attic: Pull Down Stairs
- Number of fireplaces: 2
- Fireplace features: 2 Fireplaces
Interior area
- Total structure area: 7,056
- Total interior livable area: 2,352 sqft
- Finished area above ground: 2,352
- Finished area below ground: 0
Property
Parking
- Total spaces: 2
- Parking features: Gravel
- Garage spaces: 2
Features
- Levels: One
- Stories: 1
- Exterior features: Deck, Garden, Natural Shade, Shed
- Has view: Yes
- View description: Mountain(s)
Lot
- Size: 2.33 Acres
- Features: Country Setting, Sloped, Near Skiing, Near Railroad
Details
- Additional structures: Outbuilding
- Parcel number: 42013110215
- Zoning description: None
- Special conditions: Standard
Construction
Type & style
- Home type: SingleFamily
- Architectural style: Ranch
- Property subtype: Ranch
Materials
- Wood Frame
- Foundation: Block, Concrete
- Roof: Architectural Shingle
Condition
- New construction: No
- Year built: 1962
Utilities & green energy
- Electric: Circuit Breakers
- Sewer: 1000 Gallon, Concrete, Septic Tank
- Utilities for property: None
Community & HOA
Location
- Region: Mount Tabor
Financial & listing details
- Price per square foot: $166/sqft
- Tax assessed value: $229,000
- Annual tax amount: $5,040
- Date on market: 9/8/2026
- Road surface type: Gravel
Estimated market value
$383,500
$364,000 - $403,000
$2,590/mo
Price history
| Date | Event | Price |
|---|---|---|
| 9/8/2026 | Listed for sale | $390,000+18.2%$166/sqft |
Source:  PrimeMLS #5108613 Report a problem PrimeMLS #5108613 Report a problem | ||
| 5/13/2022 | Sold | $330,000$140/sqft |
Source: Public Record Report a problem | ||
Public tax history
| Year | Property taxes | Tax assessment |
|---|---|---|
| 2022 | -- | $229,000 |
| 2021 | -- | $229,000 |
Find assessor info on the county website
Monthly payment
Est. payment
Payment breakdown
Explore the cost of this home by adjusting the details. Changes won't be saved.Climate risks
Neighborhood: 05739
Similar homes
- $210,0003 bd1 ba1.6k sqft56 Forest Street, Rutland City, VT 05701Active
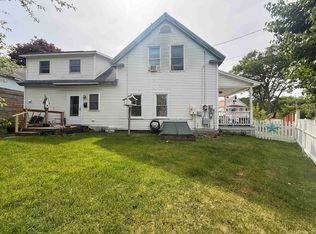 MLS ID #5093180, Hughes Group Team. PrimeMLS
 - $425,0005 bd3 ba1.4k sqft135 Overlook Drive, Londonderry, VT 05148Active
 MLS ID #5070340, Zachary Zupan. PrimeMLS
 - $375,0003 bd2 ba2.6k sqft8384 New York 22, Granville, NY 12832Active
 MLS ID #202620272, Rebecca J Dittmeier, Listing by: Country Horizon Realty. Global MLS
 - $249,0004 bd2 ba1.7k sqft543 Pleasant Street, West Rutland, VT 05777Active
 MLS ID #5100223, Hughes Group Team. PrimeMLS
