Stunning Southern Vermont views, generous single-level living and major recent improvements come together in this freshly updated move-in-ready Mount Tabor home. Set on approximately one acre (survey pending) in a small rural neighborhood, the home offers approx. 2,020 sq. ft of above-grade living space, featuring three bedrooms and bath, a dedicated laundry room and bonus room adjoining the primary bedroom. Bonus room opens directly to a newly updated rear deck with stunning views of the Green Mountain National Forest, Dorset Mountain and the Taconic Range. The kitchen boasts new appliances, new Corian countertops, large stainless sink, spacious pantry and much more. The practical one-floor layout includes kitchen with pantry, dining room, living room, bedrooms, bath and laundry room making for easy everyday living. The new VT-approved 4 bedroom septic system is approved for up to seven occupants. Replacement windows, ext. doors and large closets throughout, plus new heat pump water heater, appliances and a newer roof. Below the main floor is a full unfinished basement with 6 – 7.5 foot high ceilings, and separate walkout entrance, providing extensive room for storage, a workshop and recreational equipment. Enjoy your morning coffee on the deck overlooking sweeping views of Dorset Mountain, the valley to the South and the Green Mountains to the East. Situated near the Big Branch Wilderness Area, Otter Creek, the Green Mountain National Forest, where 4 season recreation abounds.
Pending
Listed by: Derek Greene • Derek Greene • 888-278-5840
$339,000
120 Depot Street Extension, Mount Tabor, VT 05739
3beds
2,020sqft
Single Family Residence
Built in 1950
1 Acres Lot
$-- Zestimate®
$168/sqft
$-- HOA
What's special
Stunning southern vermont viewsLarge closets throughoutDedicated laundry roomPractical one-floor layoutNewer roofGenerous single-level livingThree bedrooms and bath
- 19 days
- 488
- 33
Zillow last checked:
Listing updated:
Listed by:
Derek Greene,
Derek Greene 888-278-5840
Source: PrimeMLS,MLS#: 5115934
Facts & features
Interior
Bedrooms & bathrooms
- Bedrooms: 3
- Bathrooms: 1
- Full bathrooms: 1
Heating
- Oil, Forced Air, Hot Air
Cooling
- None
Appliances
- Included: Dishwasher, Dryer, ENERGY STAR Qualified Dryer, Freezer, Microwave, Electric Range, Refrigerator, ENERGY STAR Qualified Washer, Gas Stove, Exhaust Fan
Features
- Ceiling Fan(s), Dining Area, LED Lighting, Living/Dining, Natural Woodwork
- Flooring: Carpet, Vinyl, Wood
- Windows: Blinds, Screens, Double Pane Windows
- Basement: Climate Controlled,Concrete,Concrete Floor,Daylight,Full,Exterior Stairs,Storage Space,Unfinished,Walk-Out Access
- Has fireplace: Yes
- Fireplace features: Gas
Interior area
- Total structure area: 3,844
- Total interior livable area: 2,020 sqft
- Finished area above ground: 2,020
- Finished area below ground: 0
Property
Parking
- Total spaces: 2
- Parking features: Shared Driveway, Deeded, Parking Spaces 2
Accessibility
- Accessibility features: 1st Floor Full Bathroom, 1st Floor Hrd Surfce Flr, 1st Floor Low-Pile Carpet, Access to Common Areas, Laundry Access w/No Steps, Hard Surface Flooring, Kitchen w/5 Ft. Diameter, One-Level Home, 1st Floor Laundry
Features
- Levels: One
- Stories: 1
- Exterior features: Deck, Natural Shade
- Has view: Yes
- View description: Mountain(s)
- Waterfront features: Wetlands
Lot
- Size: 1 Acres
- Features: Open Lot
Details
- Parcel number: 42013110183
- Zoning description: No Zoning
- Special conditions: Standard
Construction
Type & style
- Home type: SingleFamily
- Architectural style: Greek Revival
- Property subtype: Single Family Residence
Materials
- Wood Frame
- Foundation: Concrete, Pillar/Post/Pier, Poured Concrete
- Roof: Metal,Asphalt Shingle
Condition
- New construction: No
- Year built: 1950
Utilities & green energy
- Electric: 100 Amp Service, Circuit Breakers
- Sewer: 1000 Gallon, Leach Field, Pumping Station, Septic Design Available
- Utilities for property: Cable Available
Community & HOA
Community
- Security: Carbon Monoxide Detector(s), Battery Smoke Detector
Location
- Region: Mount Tabor
Financial & listing details
- Price per square foot: $168/sqft
- Tax assessed value: $260,800
- Annual tax amount: $6,860
- Date on market: 10/27/2026
- Cumulative days on market: 19 days
- Listing agreement: Exclusive Agency
- Road surface type: Dirt
Estimated market value
Not available
Estimated sales range
Not available
Not available
Price history
| Date | Event | Price |
|---|---|---|
| 11/6/2026 | Pending sale | $339,000$168/sqft |
Source:  PrimeMLS #5115934 Report a problem | ||
| 10/27/2026 | Listed for sale | $339,000-4.6%$168/sqft |
Source: PrimeMLS #5115934 Report a problem | ||
| 1/19/2024 | Sold | $355,478-16.4%$176/sqft |
Source: PrimeMLS #4921259 Report a problem | ||
| 10/1/2023 | Contingent | $425,000$210/sqft |
Source: PrimeMLS #4921259 Report a problem | ||
| 9/8/2023 | Listed for sale | $425,000-8.6%$210/sqft |
Source: PrimeMLS #4921259 Report a problem | ||
| 3/12/2023 | Contingent | $465,000$230/sqft |
Source: PrimeMLS #4921259 Report a problem | ||
| 3/3/2023 | Price change | $465,000-6.1%$230/sqft |
Source: PrimeMLS #4921259 Report a problem | ||
| 12/13/2022 | Price change | $495,000-4.8%$245/sqft |
Source: PrimeMLS #4921259 Report a problem | ||
| 9/30/2022 | Price change | $520,000-1%$257/sqft |
Source: PrimeMLS #4921259 Report a problem | ||
| 8/12/2022 | Price change | $525,000-4.5%$260/sqft |
Source: PrimeMLS #4921259 Report a problem | ||
| 7/18/2022 | Listed for sale | $550,000$272/sqft |
Source: PrimeMLS #4921259 Report a problem | ||
Public tax history
| Year | Property taxes | Tax assessment |
|---|---|---|
| 2025 | $5,765 | $260,800 |
| 2024 | -- | $260,800 |
| 2023 | -- | $260,800 |
| 2022 | -- | $260,800 |
| 2021 | -- | $260,800 |
Find assessor info on the county website
Monthly payment
Est. payment
Payment breakdown
Explore the cost of this home by adjusting the details. Changes won't be saved.Climate risks
Neighborhood: 05739
Nearby schools
Schools provided by the listing agent
- District: Taconic and Green Regional
Source: PrimeMLS. This data may not be complete. We recommend contacting the local school district to confirm school assignments for this home.
Similar homes
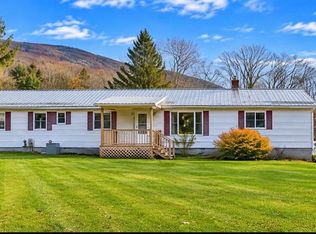
- $375,0003 bd2 ba1.8k sqft556 Brooklyn Road, Mount Tabor, VT 05739Active
 MLS ID #5117175, Noel S Weeks. PrimeMLS
- $330,0003 bd1 ba1.6k sqft937 Church Street, Wallingford, VT 05773Active
 MLS ID #5117034, Robin Chesnut-Tangerman. PrimeMLS
- $350,0004 bd2 ba1.9k sqft2664 US Route 7 S, Wallingford, VT 05773Active
 MLS ID #5113998, Rhonda Nash. PrimeMLS
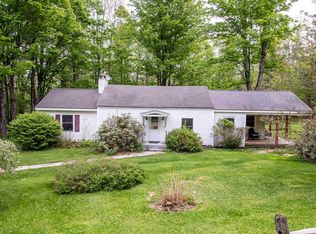
- $350,0003 bd1 ba1.3k sqft1529 Belmont Road, Mount Holly, VT 05730Active
 MLS ID #5090441, McLaughlin Team. PrimeMLS
