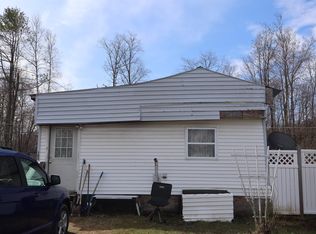
Your move-in ready, affordable home awaits! Beautifully updated with 2 bedrooms, 1 bathroom and ample living and kitchen space, this home is conveniently located along Route 2 in Bolton, with easy driving distance to the Waterbury (10 minutes), Montpelier or Williston/Burlington. Your light filled eat-in kitchen has an abundance of cabinet space and your living room includes a built-in bookshelf. Other features include a mini-split, on demand hot water heater, washer and dryer and a large, full sized bathroom with built-in cabinets. The lot is adorned with beautiful perennials, grapes, blueberry bushes and 2 spacious sheds. A covered porch, off of your paved driveway is where you can enjoy your morning coffee or evening spirit, while listening to the birds or quietly watching the wildlife that roams. Fernwood Manor Park is a quiet neighborhood that is managed by the Vermont Housing Authority and your lot rent includes road plowing, common area mowing, trash/recycling, water and sewer. Recreation options that are close by inlcude Bolton Valley Ski Area, Bolton Potholes, Cochran Ski Area and the Long Trail. Come see all that this home has to offer, in a convenient location to both Chittenden and Washington counties.
Active
Listed by: Cornerstone Real Estate Company • Heather Armata • 802-338-8235
$95,000
175 West Street, Bolton, VT 05676
2beds
784sqft
Manufactured Home
Built in 1988
-- sqft lot
$91,100 Zestimate®
$121/sqft
$-- HOA
What's special
Washer and dryerAbundance of cabinet spaceLight filled eat-in kitchen
- 21 days
- 1,541
- 165
Zillow last checked:
Listing updated:
Listed by:
Heather Armata,
Cornerstone Real Estate Company 802-338-8235
Source: PrimeMLS,MLS#: 5113893
Facts & features
Interior
Bedrooms & bathrooms
- Bedrooms: 2
- Bathrooms: 1
- Full bathrooms: 1
Heating
- Kerosene, Hot Air, Wall Furnace
Cooling
- Mini Split
Appliances
- Included: Dryer, Range Hood, Microwave, Gas Range, Refrigerator, Washer, Instant Hot Water
- Laundry: 1st Floor Laundry
Features
- Ceiling Fan(s)
- Flooring: Vinyl Plank
- Windows: Blinds, Screens, Double Pane Windows
- Has basement: No
Interior area
- Total structure area: 784
- Total interior livable area: 784 sqft
- Finished area above ground: 784
- Finished area below ground: 0
Property
Parking
- Total spaces: 2
- Parking features: Paved, Driveway, Off Street, Parking Spaces 2
- Has uncovered spaces: Yes
Accessibility
- Accessibility features: 1st Floor Bedroom, 1st Floor Full Bathroom, 1st Floor Hrd Surfce Flr, Hard Surface Flooring, One-Level Home, Paved Parking, 1st Floor Laundry
Features
- Levels: One
- Stories: 1
- Patio & porch: Covered Porch
- Exterior features: Garden, Natural Shade, Shed
- Has view: Yes
- View description: Mountain(s)
Lot
- Features: Country Setting, Landscaped, Slight, Views
Details
- Parcel number: 6902110390
- Zoning description: Res
- Special conditions: Standard
Construction
Type & style
- Home type: MobileManufactured
- Property subtype: Manufactured Home
Materials
- Vinyl Siding
- Foundation: Concrete Slab, Skirted
- Roof: Metal
Condition
- New construction: No
- Year built: 1988
Utilities & green energy
- Electric: Circuit Breakers
- Sewer: Community
- Utilities for property: Cable at Site, Propane
Community & HOA
Community
- Security: Battery Smoke Detector, Carbon Monoxide Detector(s)
- Subdivision: Fernwood Manor Park
HOA
- Amenities included: Common Acreage, Snow Removal, Trash Removal
- Services included: Park Rent, Plowing, Sewer, Trash, Water
- Additional fee info: Fee: $558
Location
- Region: Bolton
Financial & listing details
- Price per square foot: $121/sqft
- Tax assessed value: $65,800
- Annual tax amount: $1,344
- Date on market: 10/12/2026
- Listing terms: Cash,Mobile Home Financing
- Road surface type: Paved
- Body type: Single Wide
Estimated market value
$91,100
$87,000 - $96,000
Not available
Price history
| Date | Event | Price |
|---|---|---|
| 10/12/2026 | Listed for sale | $95,000-8.7%$121/sqft |
Source:  PrimeMLS #5113893 Report a problem | ||
| 10/28/2024 | Sold | $104,000+5.1%$133/sqft |
Source: PrimeMLS #5009515 Report a problem | ||
| 8/19/2024 | Contingent | $99,000$126/sqft |
Source: PrimeMLS #5009515 Report a problem | ||
| 8/13/2024 | Listed for sale | $99,000+350%$126/sqft |
Source: PrimeMLS #5009515 Report a problem | ||
| 11/1/2016 | Sold | $22,000$28/sqft |
Source: Public Record Report a problem | ||
| 11/4/2015 | Sold | $22,000-15.4%$28/sqft |
Source: Public Record Report a problem | ||
| 10/17/2011 | Sold | $26,000+13%$33/sqft |
Source: Public Record Report a problem | ||
| 8/27/1999 | Sold | $23,000$29/sqft |
Source: Public Record Report a problem | ||
Public tax history
| Year | Property taxes | Tax assessment |
|---|---|---|
| 2025 | $1,249 | $65,800 +139.3% |
| 2024 | -- | $27,500 |
| 2023 | -- | $27,500 +4.2% |
| 2022 | -- | $26,400 |
| 2021 | -- | $26,400 |
| 2020 | -- | $26,400 |
| 2019 | -- | $26,400 |
| 2018 | -- | $26,400 |
| 2017 | -- | $26,400 |
| 2016 | -- | $26,400 +12122.2% |
| 2015 | -- | $216 |
| 2014 | -- | $216 |
| 2013 | -- | $216 |
| 2012 | -- | $216 |
| 2011 | -- | $216 -5.7% |
| 2010 | -- | $229 |
| 2009 | -- | $229 |
| 2008 | -- | $229 |
| 2007 | -- | $229 |
Find assessor info on the county website
Monthly payment
Climate risks
Neighborhood: 05676
Nearby schools
Schools provided by the listing agent
- Elementary: Smilie Memorial School
- Middle: Camels Hump Middle USD 17
- High: Mt. Mansfield USD #17
- District: Mount Mansfield USD 17
Source: PrimeMLS. This data may not be complete. We recommend contacting the local school district to confirm school assignments for this home.
Similar homes
- $95,0003 bd1 ba972 sqft535 Collar Hill Road, Calais, VT 05648Active
 MLS ID #5108137, Tina Golon. PrimeMLS
- $72,0002 bd1 ba792 sqft118 Birch Road, St. George, VT 05495Active
 MLS ID #5115071, Cole Elwood. PrimeMLS
- $114,9002 bd1 ba826 sqft111 Brennan Street, Colchester, VT 05446Active
 MLS ID #5102560, Jason Lefebvre. PrimeMLS
- $85,0002 bd1 ba1.1k sqft103 Hillview Terrace, Hinesburg, VT 05461Active
 MLS ID #5077410, Ivy Naef McEntee. PrimeMLS
