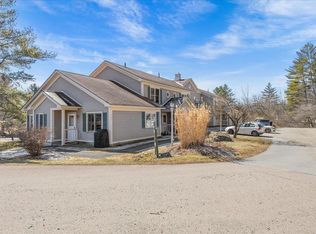
One of Waterbury's most distinctive condos, this sun-drenched, south-facing end-unit townhouse at Oakwood Estates carries a character all its own — the result of a thoughtful, high-quality renovation that set it apart from every other unit in the complex. The open-concept kitchen features custom aspen cabinetry floor to ceiling, sleek countertops, recessed lighting, and a cherry and stone bar that flows into the dining area — perfect for quiet dinners or lively entertaining. Living spaces beyond are anchored by soaring ceilings and generous southern light. Upstairs, the primary bedroom offers double closets and sweeping views of a wooded ridgeline — the kind of Vermont backdrop that never gets old. Outside, a private stone patio captures the southern exposure beautifully, with a detached garage rounding out the package. Minutes from Waterbury Village, I-89, Stowe, and the Mad River Valley.
Closed
Listed by: New England Landmark Realty LTD • Tony Walton
Bought with: Geri Reilly Real Estate
$339,000
506 Acorn Drive #506, Waterbury, VT 05676
2beds
1,080sqft
Condominium, Townhouse
Built in 1989
-- sqft lot
$343,400 Zestimate®
$314/sqft
$2,564 Estimated rent
Home value
$343,400
$237,000 - $498,000
$2,564/mo
Zestimate® history
Owner options
List your home for rent
$2,564/mo
Rent Zestimate®
Find your next renter with Zillow Rental Manager. Plus, with online applications, you can quickly screen prospective tenants – for free.
$2,564/mo
Rent Zestimate®
Refinance and save
$1,961/mo
Est. payment
Refinancing to a lower rate could help reduce your monthly payments and save thousands over the life of the loan.
$1,961/mo
Est. payment
Explore your selling options
Work with a Zillow partner agent
Leverage their expertise and Zillow's premium Showcase listings to get your home seen by more buyers.
Get startedList with your own agent
Get your home in front of millions of buyers by listing it on Zillow.
Learn how to do itSell it yourself
Take full control of how buyers see your home on Zillow by listing For Sale by Owner (FSBO).
List your homeWhat's special
Thoughtful high-quality renovationDetached garageSleek countertopsSoaring ceilingsRecessed lightingOpen-concept kitchenGenerous southern light
Zillow last checked:
Listing updated:
Listed by:
Tony Walton,
New England Landmark Realty LTD 802-233-4107
Bought with:
Geri Reilly
Geri Reilly Real Estate
Source: PrimeMLS,MLS#: 5079002
Facts & features
Interior
Bedrooms & bathrooms
- Bedrooms: 2
- Bathrooms: 2
- Full bathrooms: 1
- 1/2 bathrooms: 1
Heating
- Propane, Hot Water
Cooling
- None
Appliances
- Included: Dryer, Microwave, Electric Range, Refrigerator, Washer
- Laundry: Laundry Hook-ups
Features
- Ceiling Fan(s), Dining Area, Kitchen/Living, Natural Light, Indoor Storage
- Flooring: Carpet
- Has basement: No
Interior area
- Total structure area: 1,080
- Total interior livable area: 1,080 sqft
- Finished area above ground: 1,080
- Finished area below ground: 0
Property
Parking
- Total spaces: 1
- Parking features: Shared Driveway, Paved
- Garage spaces: 1
Features
- Levels: Two
- Stories: 2
- Patio & porch: Patio
- Has view: Yes
- View description: Mountain(s)
Lot
- Features: Hilly, Landscaped, Level, Near Golf Course, Near Shopping, Near Skiing, Neighborhood, Near School(s)
Details
- Zoning description: Residential
Construction
Type & style
- Home type: Townhouse
- Property subtype: Condominium, Townhouse
Materials
- Wood Frame
- Foundation: Concrete
- Roof: Shingle
Condition
- New construction: No
- Year built: 1989
Utilities & green energy
- Electric: Circuit Breakers
- Sewer: Metered, Public Sewer
- Utilities for property: Cable Available
Community & HOA
Community
- Security: Carbon Monoxide Detector(s)
HOA
- Services included: Maintenance Grounds, Plowing, Trash
- Additional fee info: Fee: $310
Location
- Region: Waterbury
Financial & listing details
- Price per square foot: $314/sqft
- Annual tax amount: $4,973
- Date on market: 3/11/2026
Price history
| Date | Event | Price |
|---|---|---|
| 4/30/2026 | Sold | $339,000$314/sqft |
Source:  PrimeMLS #5079002 Report a problem PrimeMLS #5079002 Report a problem | ||
| 3/18/2026 | Pending sale | $339,000$314/sqft |
Source: PrimeMLS #5079002 Report a problem | ||
| 3/15/2026 | Contingent | $339,000$314/sqft |
Source: PrimeMLS #5079002 Report a problem | ||
| 3/11/2026 | Listed for sale | $339,000$314/sqft |
Source: PrimeMLS #5079002 Report a problem | ||
Public tax history
Tax history is unavailable.
Neighborhood: 05676
Nearby homes
- $323,4002 bd2 ba1k sqft300 Acorn Dr UNIT 301, Waterbury, VT 05676Off Market

- $343,400-- bd-- ba-- sqft169 Blush Hill Rd, Waterbury, VT 05676Off Market
- $332,6652 bd2 ba1.1k sqft105 Acorn Dr #105, Waterbury, VT 05676Sold
- $383,600-- bd-- ba-- sqft3 Kennedy Dr, Waterbury, VT 05676Off Market
- $318,4002 bd1 ba802 sqft165 Blush Hill Rd, Waterbury, VT 05676Off Market
- $312,0002 bd1 ba725 sqft601 Acorn Dr, Unit, VT 05676Sold
- $350,0002 bd2 ba1k sqft600 Acorn Dr UNIT 607, Waterbury, VT 05676Sold
- $321,8002 bd2 ba1k sqft200 Acorn Dr UNIT 204, Waterbury, VT 05676Sold
Nearby schools
GreatSchools rating
- 6/10Thatcher Brook Primary School Usd #45Grades: PK-4Distance: 0.6 mi
- 7/10Crossett Brook Middle School Usd #45Grades: 5-8Distance: 1.8 mi
- 9/10Harwood Uhsd #19Grades: 7-12Distance: 6.7 mi
Schools provided by the listing agent
- Elementary: Brookside Elementary School
- Middle: Crossett Brook Middle School
- High: Harwood Union High School
- District: Washington West
Source: PrimeMLS. This data may not be complete. We recommend contacting the local school district to confirm school assignments for this home.


Get pre-qualified for a loan
At Zillow Home Loans, we can pre-qualify you in as little as 5 minutes with no impact to your credit score.An equal housing lender. NMLS #10287.
Sell for more on Zillow
Get a Zillow Showcase℠ listing at no additional cost and you could sell for .
$343,400
2% more
+$6,868
With Zillow Showcase(estimated)
$350,268
- Vermont
- Washington County
- Waterbury
- 05676
- 506 Acorn Drive Unit 506
Nearby cities
Nearby neighborhoods
Nearby zip codes
Other Waterbury Topics
