Skip main navigation
Pending
  • Listed by: KW Vermont • Mike Burak
    Price cut: $25K (5/29)
    $525,000

    1 Kennedy Drive, Waterbury, VT 05676

    4beds
    2,238sqft
    : 
    Loading
    Get pre-qualified
    Ranch
    Built in 1968
    1 Acres Lot
    $515,900 Zestimate®
    $235/sqft
    $-- HOA

    What's special

    Wood burning fireplaceIncredible scenic viewsSurrounded by mountain viewsCorner lotLarge shedStainless appliancesPlenty of cabinetry
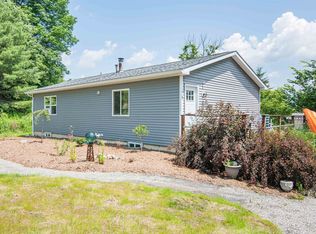
    Back on the market with an improved price! The ideal Vermont setting awaits you with this meticulously maintained & updated 4 bedroom 2 bathroom home resting on a corner lot in Waterbury! As you pull into the driveway, enjoy the feeling of being surrounded by mountain views. Step inside to an updated wood accented open style kitchen equipped for all of your cooking needs which boasts stainless appliances, a beautiful wood island with wood countertop & plenty of cabinetry. From there, step into the serenity of your post and beam living and dining room that is filled with natural light from the newly replaced large windows with incredible scenic views. A bonus room completes this layout off the kitchen which is currently used as an office. The upstairs has hardwoods throughout, a full bathroom, & provides 3 bedrooms. The basement has just recently been finished with half being used as a family room and finished bonus room which acts as a rec room. The wood burning fireplace is the perfect touch for those cozy winter days. The other half has been completely renovated with a full studio dwelling which is the ideal setting for visiting friends and family, a private entrance, and new large full bathroom highlighting incredible wall tile for that modern feel. With separate entrances and distinct spaces throughout, the home is perfectly suited for guest accommodations, for both short & long-term rental opportunities. The back & side yard is a paradise with a fenced patio, a large shed, and gardens. See attached documents highlighting the many upgrades and improvements to this highly desired mountain home. Property can be subdivided! Close to all amenities and everything Waterbury has to offer!
    170 days
    |
    162
    |
    2
    |

    Zillow last checked:

    Listing updated:

    Listed by:

    Mike Burak,

    KW Vermont Cell:617-866-0338

    Source: PrimeMLS,MLS#: 5075049MLS Logo

      Facts & features

      Interior

      Bedrooms & bathrooms
      • Bedrooms: 4
      • Bathrooms: 2
      • Full bathrooms: 2
      Heating
      • Oil, Baseboard, Heat Pump, Hot Water, Wood Stove
      Cooling
      • Mini Split
      Appliances
      • Included: Dishwasher, Disposal, Dryer, Electric Range, Refrigerator, Washer
      • Laundry: In Basement
      Features
      • Ceiling Fan(s), Dining Area, In-Law Suite, Kitchen Island, Natural Light, Natural Woodwork
      • Flooring: Tile, Wood, Vinyl Plank
      • Basement: Finished,Interior Entry
      • Number of fireplaces: 1
      • Fireplace features: Wood Burning, 1 Fireplace
      Interior area
      • Total structure area: 2,588
      • Total interior livable area: 2,238 sqft
      • Finished area above ground: 1,340
      • Finished area below ground: 898

      Property

      Parking
      • Parking features: Paved, Driveway, Off Street, Carport
      • Has carport: Yes
      • Has uncovered spaces: Yes
      Features
      • Levels: One
      • Stories: 1
      • Exterior features: Garden, Shed
      • Has view: Yes
      • View description: Mountain(s)
      • Frontage length: Road frontage: 90
      Lot
      • Size: 1 Acres
      • Features: Corner Lot, Country Setting, Open Lot, Sloped, Near Shopping, Near Skiing, Neighborhood
      Details
      • Parcel number: 69622110513
      • Zoning description: RES

      Construction

      Type & style
      • Home type: SingleFamily
      • Architectural style: Raised Ranch
      • Property subtype: Ranch
      Materials
      • Vinyl Siding
      • Foundation: Concrete
      • Roof: Asphalt Shingle
      Condition
      • New construction: No
      • Year built: 1968

      Utilities & green energy

      • Electric: 100 Amp Service, Circuit Breakers
      • Sewer: Public Sewer
      • Utilities for property: Cable Available

      Community & HOA

      Community
      • Security: Smoke Detector(s)
      Location
      • Region: Waterbury

      Financial & listing details

      • Price per square foot: $235/sqft
      • Tax assessed value: $241,600
      • Annual tax amount: $6,610
      • Date on market: 1/28/2026
      • Road surface type: Paved

        Estimated market value

        $515,900

        $490,000 - $542,000

        $3,289/mo

        Price history

        DateEventPrice
        6/3/2026Pending sale$525,000$235/sqft
        Source: PrimeMLS #5075049 Report a problem
        5/29/2026Price change$525,000-4.5%$235/sqft
        Source: PrimeMLS #5075049 Report a problem
        4/29/2026Price change$550,000-2.7%$246/sqft
        Source: PrimeMLS #5075049 Report a problem
        4/1/2026Price change$565,000-1.7%$252/sqft
        Source: PrimeMLS #5075049 Report a problem
        2/11/2026Price change$575,000-2.5%$257/sqft
        Source: PrimeMLS #5075049 Report a problem
        1/28/2026Listed for sale$590,000+31.1%$264/sqft
        Source: PrimeMLS #5075049 Report a problem
        5/12/2023Sold$450,000+5.9%$201/sqft
        Source: PrimeMLS #4945475 Report a problem
        3/21/2023Contingent$425,000$190/sqft
        Source: PrimeMLS #4945475 Report a problem
        3/14/2023Listed for sale$425,000+70%$190/sqft
        Source: PrimeMLS #4945475 Report a problem
        11/18/2005Sold$250,000+88%$112/sqft
        Source: Public Record Report a problem
        3/5/1999Sold$133,000+8.1%$59/sqft
        Source: Public Record Report a problem
        9/19/1996Sold$123,000$55/sqft
        Source: Public Record Report a problem

        Public tax history

        YearProperty taxesTax assessment
        2024-- $241,600
        2023-- $241,600
        2022-- $241,600
        2021-- $241,600
        2020-- $241,600
        2019-- $241,600
        2018-- $241,600
        2017$4,897 $241,600
        2016-- $241,600 +9900%
        2015-- $2,416
        2014-- $2,416 +1.1%
        2013-- $2,390
        2012-- $2,390
        2011-- $2,390
        2010-- $2,390
        2009-- $2,390 -4.4%
        2008-- $2,500 +86.6%
        2007-- $1,340
        2006-- $1,340
        2003$2,574 $1,340
        Find assessor info on the county website

        Monthly payment

        Est. payment

        Payment breakdown

        Explore the cost of this home by adjusting the details. Changes won't be saved.
        All calculations are estimates and provided by Zillow, Inc. for informational purposes only. Actual amounts may vary.
        HOA fees may include property taxes on listings classified as Co-Ops. Contact the listing agent and/or owner for fee details.
        Mortgage interest rates are dependent on a number of factors, including credit score, down payment, and repayment length. Interest rate data provided by Zillow Group Marketplace, Inc. as of 1/1/1970 from various mortgage lenders with which we have lead or other similar arrangements; the Estimated Payment is an average of those rates.
        See how much you could borrow to make a competitive offer.

        Climate risks

        Neighborhood: 05676

        Getting around

        36 / 100
        Car-Dependent
        17 / 100
        Somewhat Bikeable

        Nearby schools

        GreatSchools rating
        Schools provided by the listing agent
        • Elementary: Brookside Elementary School
        • Middle: Harwood Union Middle/High
        • High: Harwood Union High School
        • District: Washington West

        Source: PrimeMLS. This data may not be complete. We recommend contacting the local school district to confirm school assignments for this home.

        A local agent can set up tours, give advice and negotiate with sellers.

        Browse local experts

        Similar homes