*Lender credit available to lower interest rate!* Enjoy the peace and beauty of Vermont's countryside with the friendly feel of a small neighborhood, all within walking distance of Mt. Mansfield Union High School. Built in 2023, this beautifully maintained 3-bedroom home is tucked into South Hill at Jericho, a nine-home neighborhood surrounded by woods and more than 30 acres of common land. It's a wonderful setting with room to breathe, neighbors nearby, and the convenience of amenities just down the road. Inside, you'll find a bright, open layout with durable vinyl plank flooring throughout the main level. The kitchen, dining, and living spaces flow together comfortably, while a separate office offers flexibility for working from home or a playroom. Step out from the dining area onto the back deck overlooking the spacious backyard. Upstairs are three bedrooms, including a primary suite with a walk-in shower and separate soaking tub, plus the convenience of a dedicated laundry room. The finished lower level adds more than 500 square feet of living space, complete with egress and a half bath, perfect for a family room, home gym, or guest space. An attached two-car garage and main-level half bath round out the home. Why wait to build? This home has been gently lived in, immaculately cared for, and is completely move-in ready. Enjoy the convenience of walking to MMU for sporting events and school activities, while coming home to a quiet country setting. Approximately 25 minutes to Burlington and 30 minutes to Smugglers' Notch Resort.
Active
Listed by: RE/MAX North Professionals • Jolene R Greene • 802-655-3333
Price cut: $5.1K (10/24)
$759,900
246 Hendee Lane, Jericho, VT 05465
3beds
2,619sqft
Single Family Residence
Built in 2023
0.4 Acres Lot
$747,100 Zestimate®
$290/sqft
$-- HOA
What's special
Attached two-car garageDedicated laundry roomMain-level half bathBright open layout
- 50 days
- 536
- 35
Zillow last checked:
Listing updated:
Listed by:
Jolene R Greene,
RE/MAX North Professionals 802-655-3333
Source: PrimeMLS,MLS#: 5110247
Facts & features
Interior
Bedrooms & bathrooms
- Bedrooms: 3
- Bathrooms: 4
- Full bathrooms: 2
- 1/2 bathrooms: 2
Heating
- Natural Gas, Baseboard, Hot Water, Zoned
Cooling
- None
Appliances
- Included: Dishwasher, Microwave, Refrigerator, Gas Stove, Instant Hot Water
- Laundry: 2nd Floor Laundry
Features
- Dining Area, Kitchen Island, Kitchen/Dining, LED Lighting, Primary BR w/ BA
- Flooring: Carpet, Tile, Vinyl Plank
- Doors: ENERGY STAR Qualified Doors
- Windows: ENERGY STAR Qualified Windows
- Basement: Climate Controlled,Finished,Full,Interior Stairs,Storage Space,Interior Entry
Interior area
- Total structure area: 3,140
- Total interior livable area: 2,619 sqft
- Finished area above ground: 2,098
- Finished area below ground: 521
Property
Parking
- Total spaces: 2
- Parking features: Paved, Auto Open, Direct Entry, Driveway, Garage, Attached
- Garage spaces: 2
- Has uncovered spaces: Yes
Accessibility
- Accessibility features: 1st Floor Hrd Surfce Flr
Features
- Levels: Two
- Stories: 2
- Exterior features: Deck, Garden
Lot
- Size: 0.4 Acres
- Features: Conserved Land, Landscaped, PRD/PUD, Subdivided, Wooded, Near School(s)
Details
- Parcel number: 33310312445
- Zoning: Residential
- Zoning description: LDR
- Special conditions: Standard
Construction
Type & style
- Home type: SingleFamily
- Architectural style: Colonial
- Property subtype: Single Family Residence
Materials
- Wood Frame, Vinyl Siding
- Foundation: Concrete
- Roof: Architectural Shingle
Condition
- New construction: No
- Year built: 2023
Utilities & green energy
- Electric: 200+ Amp Service
- Sewer: Community, Septic Tank
- Utilities for property: Cable Available, Gas On-Site, Underground Utilities, Fiber Optic Internt Avail
Community & HOA
Community
- Security: Carbon Monoxide Detector(s), Hardwired Smoke Detector
- Subdivision: South Hill at Jericho
HOA
- Has HOA: Yes
- Amenities included: Common Acreage
- Services included: Plowing, Sewer, HOA Fee
- Additional fee info: Fee: $140
Location
- Region: Jericho
Financial & listing details
- Price per square foot: $290/sqft
- Tax assessed value: $425,700
- Annual tax amount: $11,493
- Date on market: 9/17/2026
- Cumulative days on market: 51 days
- Listing agreement: Exclusive Right
Estimated market value
$747,100
$710,000 - $784,000
$4,670/mo
Price history
| Date | Event | Price |
|---|---|---|
| 10/24/2026 | Price change | $759,900-0.7%$290/sqft |
Source:  PrimeMLS #5110247 Report a problem | ||
| 9/24/2026 | Price change | $765,000-1.7%$292/sqft |
Source: PrimeMLS #5110247 Report a problem | ||
| 9/17/2026 | Listed for sale | $778,000$297/sqft |
Source: PrimeMLS #5110247 Report a problem | ||
Public tax history
| Year | Property taxes | Tax assessment |
|---|---|---|
| 2025 | $9,919 | $425,700 |
| 2024 | -- | $425,700 |
Find assessor info on the county website
Monthly payment
Est. payment
Payment breakdown
Explore the cost of this home by adjusting the details. Changes won't be saved.Climate risks
Neighborhood: 05465
Nearby schools
Schools provided by the listing agent
- District: Mount Mansfield USD 17
Source: PrimeMLS. This data may not be complete. We recommend contacting the local school district to confirm school assignments for this home.

Similar homes
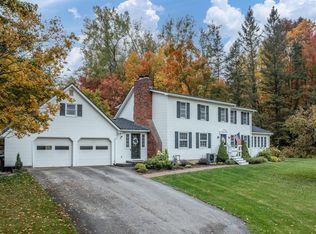
- $599,0003 bd2 ba2.1k sqft147 Browns Trace, Jericho, VT 05465Active
 MLS ID #5110173, Robert Foley. PrimeMLS
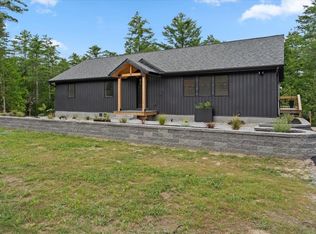
- $750,0003 bd2 ba3.7k sqft79 Raceway Road, Jericho, VT 05465Active
 MLS ID #5113233, Lipkin Audette Team. PrimeMLS
- $575,0004 bd2 ba2.3k sqft75 Plains Road, Jericho, VT 05465Active
 MLS ID #5101107, Robbi Handy Holmes. PrimeMLS
- $775,0004 bd3 ba3.2k sqft20 Hagan Drive, Essex, VT 05452Active
 MLS ID #5101175, Nicole Broderick. PrimeMLS
