Skip main navigation
Active
  • Listed by: Coldwell Banker Hickok and Boardman • Lipkin Audette Team
    $448,600

    16 Pinehurst Drive, Jericho, VT 05465

    3beds
    1,480sqft
    : 
    Loading
    Get pre-qualified
    Ranch
    Built in 1969
    0.5 Acres Lot
    $-- Zestimate®
    $303/sqft
    $-- HOA

    What's special

    Three-season sunroomAttached deckDedicated workshop spaceOversized one-car garageSpacious half-acre lotRaised garden bedsOversized yard
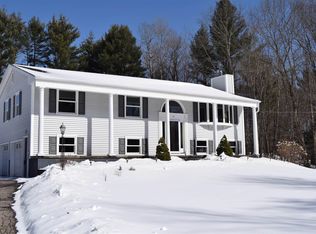
    Nestled in a wonderful, dead-end neighborhood, this well-maintained Jericho home offers the perfect blend of comfort, space, and convenience. Set on a spacious half-acre lot with an oversized yard, raised garden beds, and plenty of room to relax or play, the property also features a three-season sunroom that opens to an attached deck - ideal for enjoying Vermont's seasons. Inside, you'll find newer flooring throughout the upper level, a kitchen with newer stainless-steel appliances, and the efficiency of two mini-split heat pumps installed in 2024. Additional updates include a one-year-old hot water heater. The oversized one-car garage provides exceptional flexibility with a finished storage room or office plus dedicated workshop space, while the oversized driveway offers ample parking. Conveniently located just minutes from Jericho Village, schools, and local amenities, with an easy commute to Burlington or Smugglers' Notch Resort, this home is an outstanding opportunity in a sought-after location.
    1 day
    |
    440
    |
    30
    |

    Zillow last checked:

    Listing updated:

    Listed by:

    Lipkin Audette Team,

    Coldwell Banker Hickok and Boardman Phone:802-846-8800

    Source: PrimeMLS,MLS#: 5099609MLS Logo

    Loading...

      Facts & features

      Interior

      Bedrooms & bathrooms
      • Bedrooms: 3
      • Bathrooms: 2
      • Full bathrooms: 1
      • 1/2 bathrooms: 1
      Heating
      • Natural Gas, Baseboard, Electric, Vented Gas Heater, Heat Pump
      Cooling
      • Mini Split
      Appliances
      • Included: Dishwasher, Dryer, Freezer, Microwave, Electric Range, Refrigerator, Washer
      Features
      • Flooring: Carpet, Laminate, Vinyl
      • Basement: Daylight,Partially Finished,Walkout,Interior Entry
      • Number of fireplaces: 1
      • Fireplace features: Wood Burning, 1 Fireplace
      Interior area
      • Total structure area: 2,012
      • Total interior livable area: 1,480 sqft
      • Finished area above ground: 1,044
      • Finished area below ground: 436

      Property

      Parking
      • Total spaces: 1
      • Parking features: Paved, Driveway, Garage
      • Garage spaces: 1
      • Has uncovered spaces: Yes
      Accessibility
      • Accessibility features: 1st Floor Bedroom, 1st Floor Full Bathroom, Accessibility Features, Grab Bars in Bathroom, Hard Surface Flooring
      Features
      • Levels: Two
      • Stories: 2
      • Patio & porch: Enclosed Porch
      • Exterior features: Deck
      • Frontage length: Road frontage: 128
      Lot
      • Size: 0.5 Acres
      • Features: Neighborhood
      Details
      • Parcel number: 33310310923
      • Zoning description: Residential

      Construction

      Type & style
      • Home type: SingleFamily
      • Architectural style: Raised Ranch
      • Property subtype: Ranch
      Materials
      • Vinyl Siding
      • Foundation: Poured Concrete
      • Roof: Architectural Shingle
      Condition
      • New construction: No
      • Year built: 1969

      Utilities & green energy

      • Electric: Circuit Breakers
      • Sewer: 1000 Gallon, Drywell, Septic Tank
      • Utilities for property: Cable, Phone Available

      Community & HOA

      Location
      • Region: Jericho

      Financial & listing details

      • Price per square foot: $303/sqft
      • Tax assessed value: $254,500
      • Annual tax amount: $5,930
      • Date on market: 7/13/2026
      • Road surface type: Paved

        Estimated market value

        Not available

        Estimated sales range

        Not available

        Not available

        Price history

        DateEventPrice
        7/13/2026Listed for sale$448,600+136.1%$303/sqft
        Source: PrimeMLS #5099609 Report a problem
        1/11/2023Sold$190,000+17.3%$128/sqft
        Source: Public Record Report a problem
        7/1/1998Sold$162,000$109/sqft
        Source: Public Record Report a problem

        Public tax history

        YearProperty taxesTax assessment
        2024-- $254,500
        2023-- $254,500
        2022-- $254,500
        2021-- $254,500
        2020-- $254,500
        2019-- $254,500
        2018-- $254,500
        2017$4,836 $254,500
        2016-- $254,500 +12612.3%
        2015-- $2,002
        2014-- $2,002
        2013-- $2,002
        2012-- $2,002
        2011-- $2,002
        2010-- $2,002
        2009-- $2,002
        2008-- $2,002
        2007-- $2,002
        2006-- $2,002
        Find assessor info on the county website

        Monthly payment

        Est. payment

        Payment breakdown

        Explore the cost of this home by adjusting the details. Changes won't be saved.
        All calculations are estimates and provided by Zillow, Inc. for informational purposes only. Actual amounts may vary.
        HOA fees may include property taxes on listings classified as Co-Ops. Contact the listing agent and/or owner for fee details.
        Mortgage interest rates are dependent on a number of factors, including credit score, down payment, and repayment length. Interest rate data provided by Zillow Group Marketplace, Inc. as of 1/1/1970 from various mortgage lenders with which we have lead or other similar arrangements; the Estimated Payment is an average of those rates.
        See how much you could borrow to make a competitive offer.

        Climate risks

        Neighborhood: 05465

        Getting around

        10 / 100
        Car-Dependent
        39 / 100
        Somewhat Bikeable

        Nearby schools

        GreatSchools rating
        Schools provided by the listing agent
        • Elementary: Jericho Elementary School
        • Middle: Browns River Middle USD #17
        • High: Mt. Mansfield USD #17
        • District: Chittenden East

        Source: PrimeMLS. This data may not be complete. We recommend contacting the local school district to confirm school assignments for this home.

        A local agent can set up tours, give advice and negotiate with sellers.

        Browse local experts

        Similar homes