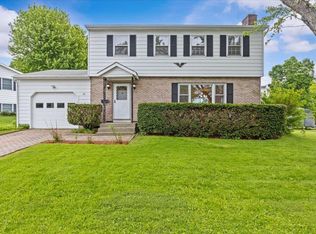
Endless possibilities await in this well-maintained split-level home on Oak Street in the heart of Essex Junction. Offering a flexible layout that can function as a spacious single-family residence or a property with the potential for two separate living spaces, this home is perfect for owner-occupants, multigenerational living, or buyers seeking rental income potential, where permitted. The main living area features beautiful hardwood floors, a cozy wood-burning fireplace, three bedrooms, a full bathroom, and a bright sunroom that fills the space with natural light. The second living area offers two additional bedrooms, a full bathroom, its own sunroom, and a separate living space that provides flexibility for extended family, guests, or rental opportunities. Lovingly maintained over the years, the home is move-in ready while offering the perfect opportunity for cosmetic updates to match your personal style. Live comfortably as you renovate, or occupy one living space while generating rental income from the other to help offset your mortgage. Outside, you'll find a spacious two-car garage with plenty of room for vehicles, storage, or hobbies. Oversized lot for the neighborhood gives you plenty of space to enjoy your yard! Conveniently located just minutes from schools, shopping, restaurants, parks, and all the amenities Essex Junction has to offer, this property presents an exceptional opportunity to build equity in one of Chittenden County's most sought-after communities.
Active
Listed by: Geri Reilly Real Estate • Geri Reilly
$449,900
7-9 Oak Street, Essex Junction, VT 05452
5beds
2,443sqft
:
Get pre-qualified$3,560/mo
Single Family Residence
Built in 1958
0.35 Acres Lot
$-- Zestimate®
$184/sqft
$-- HOA
What's special
Cozy wood-burning fireplaceWell-maintained split-level homeSeparate living spaceTwo additional bedroomsFlexible layoutBeautiful hardwood floorsThree bedrooms
- 1 day |
- 588 |
- 44 |
Zillow last checked:
Listing updated:
Listed by:
Geri Reilly,
Geri Reilly Real Estate 802-862-6677
Source: PrimeMLS,MLS#: 5103976
Facts & features
Interior
Bedrooms & bathrooms
- Bedrooms: 5
- Bathrooms: 2
- Full bathrooms: 2
Heating
- Natural Gas, Baseboard, Hot Water, Zoned
Cooling
- None
Appliances
- Included: Electric Cooktop, Dishwasher, Dryer, Microwave, Wall Oven, Refrigerator, Washer
Features
- Cathedral Ceiling(s), Ceiling Fan(s), Dining Area, In-Law/ADU, In-Law Suite, Living/Dining, Natural Light, Indoor Storage, Walk-In Closet(s), Walk-in Pantry
- Flooring: Hardwood, Laminate, Tile, Wood, Vinyl Plank
- Windows: Blinds, Skylight(s), Screens
- Basement: Concrete Floor,Full,Unfinished,Basement Stairs,Interior Entry
- Number of fireplaces: 1
- Fireplace features: Wood Burning, 1 Fireplace
Interior area
- Total structure area: 3,838
- Total interior livable area: 2,443 sqft
- Finished area above ground: 2,443
- Finished area below ground: 0
Property
Parking
- Total spaces: 2
- Parking features: Paved, Auto Open, Direct Entry, Heated Garage, Driveway, Garage, On Site, On Street, Covered, Attached
- Garage spaces: 2
- Has uncovered spaces: Yes
Accessibility
- Accessibility features: 1st Floor Bedroom, 1st Floor Full Bathroom, Hard Surface Flooring
Features
- Levels: Two,Split Level
- Stories: 2
- Patio & porch: Porch
- Frontage length: Road frontage: 69
Lot
- Size: 0.35 Acres
- Features: Landscaped, Level, In Town, Near Paths, Near Shopping, Near Skiing, Neighborhood, Near Public Transit, Near Railroad, Near Hospital, Near School(s)
Details
- Zoning description: Res
Construction
Type & style
- Home type: SingleFamily
- Property subtype: Single Family Residence
Materials
- Wood Frame
- Foundation: Block
- Roof: Shingle
Condition
- New construction: No
- Year built: 1958
Utilities & green energy
- Electric: Fuses
- Sewer: Public Sewer
- Utilities for property: Phone, Cable, Cable at Site, Cable Available, Gas On-Site
Community & HOA
Location
- Region: Essex Junction
Financial & listing details
- Price per square foot: $184/sqft
- Date on market: 8/7/2026
- Road surface type: Paved
Estimated market value
Not available
Estimated sales range
Not available
Not available
Price history
| Date | Event | Price |
|---|---|---|
| 8/7/2026 | Listed for sale | $449,900$184/sqft |
Source:  PrimeMLS #5103976 Report a problem PrimeMLS #5103976 Report a problem | ||
Public tax history
Tax history is unavailable.
Monthly payment
Est. payment
Payment breakdown
Explore the cost of this home by adjusting the details. Changes won't be saved.Climate risks
Neighborhood: 05452
Nearby schools
GreatSchools rating
- 7/10Summit Street SchoolGrades: PK-3Distance: 0.5 mi
- 8/10Albert D. Lawton SchoolGrades: 6-8Distance: 0.4 mi
- 10/10Essex High SchoolGrades: 9-12Distance: 0.6 mi
Schools provided by the listing agent
- Elementary: Summit Street School
- Middle: Albert D. Lawton Intermediate
- High: Essex High
- District: Essex Westford School District
Source: PrimeMLS. This data may not be complete. We recommend contacting the local school district to confirm school assignments for this home.
- $541,4005 bd2 ba2.4k sqft7 Oak St, Essex Junction, VT 05452Off Market
- $349,0002 bd1 ba1.5k sqft5 Oak St, Essex Junction, VT 05452Off Market
- $592,2003 bd2 ba1.9k sqft5 Appletree Ln, Essex Jct, VT 05452Off Market
- $577,4003 bd2 ba1.8k sqft6 Appletree Ln, Essex Junction, VT 05452Off Market
- $407,6003 bd1 ba1.3k sqft8 Oak St, Essex Junction, VT 05452Off Market
- $408,0003 bd1 ba1.2k sqft6 Oak St, Essex Junction, VT 05452Off Market
- $475,0003 bd1 ba2.2k sqft3 Oak St, Essex Junction, VT 05452Off Market
- $475,0003 bd2 ba1.2k sqft4 Oak St, Essex Junction, VT 05452Sold
A local agent can set up tours, give advice and negotiate with sellers.
A local lender can help you make sure your offer is ready when you are.
Similar homes
- $549,9003 bd3 ba2.7k sqft7 Forest Road, Essex, VT 05452Active
 MLS ID #5103966, Lipkin Audette Team. PrimeMLS
 - $398,5003 bd2 ba1.7k sqft24 North Street, Essex Junction, VT 05452Active
 MLS ID #5102130, Jason Lefebvre. PrimeMLS
 - $545,0004 bd2 ba1.6k sqft29 Drury Drive, Essex Junction, VT 05452Active
 MLS ID #5091898, David Laven. PrimeMLS
 - $569,9003 bd2 ba1.9k sqft30 Drury Drive, Essex Junction, VT 05452Active
 MLS ID #5098938, Connor Johnson. PrimeMLS
 - $499,0003 bd2 ba1.7k sqft10 Logwood Circle, Essex, VT 05452ActiveMLS ID #5095649, Marla Woulf. PrimeMLS
- $579,0003 bd3 ba2k sqft4 Greenbriar Drive, Essex, VT 05452ActiveMLS ID #5092396, Jeff Amato. PrimeMLS
- $549,9003 bd2 ba1.6k sqft162 Stirrup Circle, Williston, VT 05495ActiveMLS ID #5102505, Geri Reilly. PrimeMLS
- $549,0003 bd2 ba1.7k sqft578 Sunderland Woods Road, Colchester, VT 05446ActiveMLS ID #5103837, Matt Hurlburt. PrimeMLS
- $524,9004 bd2 ba1.7k sqft263 Lynrick Acres Road, Charlotte, VT 05445ActiveMLS ID #5103954, Robert Foley. PrimeMLS
- $415,0004 bd1 ba1.2k sqft36 Plattsburg Avenue, Burlington, VT 05408ActiveMLS ID #5103691, Angelica Sprayregen. PrimeMLS
- $459,9003 bd3 ba2k sqft31 Eagle Park Drive, Colchester, VT 05446ActiveMLS ID #5093662, Leland J Ryea. PrimeMLS
- $350,0002 bd2 ba1.3k sqft60 Brickyard Road #5, Essex Junction, VT 05452ActiveMLS ID #5102193, Laura Zambarano. PrimeMLS
- $585,0003 bd2 ba1.7k sqft142 Oak Circle, Colchester, VT 05446ActiveMLS ID #5103861, Christiana R Pepin. PrimeMLS
- $599,0006 bd3 ba2.6k sqft12 Mountain View Road, Jericho, VT 05465ActiveMLS ID #5103218, Andrea Hossley. PrimeMLS
- $459,0003 bd2 ba1.9k sqft91 Lapointe Street, Winooski, VT 05404ActiveMLS ID #5091736, Andrea Hossley. PrimeMLS
- $499,0004 bd2 ba1.9k sqft304 Stonybrook Drive, Williston, VT 05495ActiveMLS ID #5093317, The Nancy Jenkins Team. PrimeMLS
- $639,9003 bd2 ba2.1k sqft207 Lee River Road, Jericho, VT 05465ActiveMLS ID #5103705, Mary P Palmer. PrimeMLS
- $450,0003 bd2 ba2.1k sqft8 Hunting Ridge Lane, Milton, VT 05468ActiveMLS ID #5102268, The Malley Group. PrimeMLS
- $452,0002 bd3 ba1.7k sqftAutumn Knoll, Essex, VT 05452ActiveMLS ID #5089744, Will Hurd. PrimeMLS
- $425,0004 bd2 ba2k sqft19 East Road, Colchester, VT 05446ActiveMLS ID #5098972, Lipkin Audette Team. PrimeMLS
