If you're looking for a bright and spacious end-unit townhouse offering over 1,800 square feet of comfortable living, plus 3 bedrooms, 3 bathrooms, and the added privacy and natural light that only a corner location provides- welcome to 7 Saxonhollow. As an end unit, this home enjoys extra windows, additional green space, and a quieter setting within the community. Inside, an open and inviting layout connects the living, dining, and kitchen areas- ideal for both everyday living and entertaining. The generous primary suite offers a private retreat, while two additional bedrooms provide flexibility for family, guests, or a home office, served by three full bathrooms. Step outside to the standout feature: a wraparound porch with a screened-in section, where you can take in the lush, natural surroundings in comfort- all the beauty of the outdoors, none of the bugs. An attached garage adds everyday convenience and additional storage. Situated in the heart of Essex, you'll enjoy easy access to shopping, dining, parks, and commuter routes throughout Chittenden County- all with the low-maintenance lifestyle that townhouse living delivers. Move-in ready and thoughtfully positioned, this end unit combines space, privacy, and location.
Active
Listed by: Prime Real Estate • Danielle Hardy
$439,000
7 Saxonhollow Drive #C-1, Essex, VT 05452
3beds
1,836sqft
Condominium, Townhouse
Built in 1989
-- sqft lot
$432,100 Zestimate®
$239/sqft
$-- HOA
What's special
Lush natural surroundingsAdditional green spaceExtra windows
- 15 days
- 726
- 38
Zillow last checked:
Listing updated:
Listed by:
Danielle Hardy,
Prime Real Estate 802-747-8128
Source: PrimeMLS,MLS#: 5105428
Facts & features
Interior
Bedrooms & bathrooms
- Bedrooms: 3
- Bathrooms: 3
- Full bathrooms: 3
Heating
- Natural Gas, Baseboard
Cooling
- None
Features
- Has basement: No
Interior area
- Total structure area: 1,836
- Total interior livable area: 1,836 sqft
- Finished area above ground: 1,836
- Finished area below ground: 0
Property
Parking
- Total spaces: 1
- Parking features: Paved
- Garage spaces: 1
Features
- Levels: Two
- Stories: 2
Lot
- Features: Condo Development
Details
- Zoning description: Residential
Construction
Type & style
- Home type: Townhouse
- Property subtype: Condominium, Townhouse
Materials
- Wood Frame
- Foundation: Concrete
- Roof: Shingle
Condition
- New construction: No
- Year built: 1989
Utilities & green energy
- Electric: Circuit Breakers
- Sewer: Public Sewer
- Utilities for property: Other
Community & HOA
HOA
- Additional fee info: Fee: $324
Location
- Region: Essex
Financial & listing details
- Price per square foot: $239/sqft
- Annual tax amount: $6,109
- Date on market: 8/18/2026
- Road surface type: Paved
Estimated market value
$432,100
$410,000 - $454,000
$2,996/mo
Price history
| Date | Event | Price |
|---|---|---|
| 8/18/2026 | Listed for sale | $439,000-2.4%$239/sqft |
Source:  PrimeMLS #5105428 Report a problem PrimeMLS #5105428 Report a problem | ||
| 8/7/2026 | Listing removed | -- |
Source: Owner Report a problem | ||
| 7/14/2026 | Listed for sale | $450,000$245/sqft |
Source: Owner Report a problem | ||
Public tax history
Tax history is unavailable.
Monthly payment
Est. payment
Payment breakdown
Explore the cost of this home by adjusting the details. Changes won't be saved.Climate risks
Neighborhood: 05452
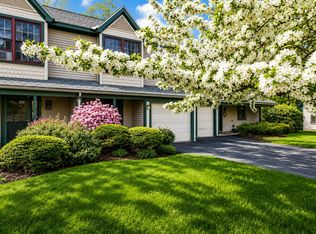
- $380,0003 bd3 ba1.4k sqft19 Saxonhollow Dr UNIT G2, Essex Junction, VT 05452Sold
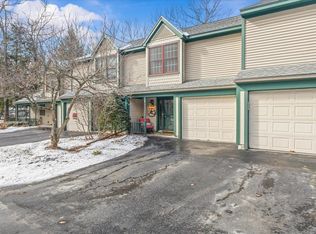
- $405,9003 bd3 ba1.4k sqft7 Saxonhollow Dr UNIT D1, Essex Junction, VT 05452Sold
- $385,8003 bd3 ba1.5k sqft7 Saxonhollow Dr UNIT B2, Essex Junction, VT 05452Off Market
- $364,5003 bd3 ba1.4k sqft7 Saxonhollow Dr UNIT C3, Essex Junction, VT 05452Off Market
Similar homes
- $599,0003 bd3 ba1.7k sqft51 Greenbriar Drive, Essex, VT 05452Active
 MLS ID #5107432, Erin Dupuis. PrimeMLS
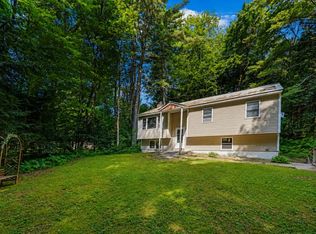
 - $425,0003 bd1 ba1.4k sqft3 Cypress Lane, Essex, VT 05452Active
 MLS ID #5099947, Elliot Rocheleau. PrimeMLS
 - $640,0005 bd3 ba2.7k sqft5 Alderbrook Road, Essex, VT 05452Active
 MLS ID #5097257, Sara Vizvarie. PrimeMLS
 - $480,0003 bd1 ba1.4k sqft1 West Street, Essex Junction, VT 05452Active
 MLS ID #5106969, Joe Villemaire. PrimeMLS
