Skip main navigation
Closed
  • Listed by: RE/MAX North Professionals • Jacqueline Marino
    Bought with: Coldwell Banker Hickok and Boardman
    $405,900

    7 Saxon Hollow Drive #D2, Essex, VT 05452

    3beds
    1,472sqft
    Condominium, Townhouse
    Built in 1989
    -- sqft lot
    $-- Zestimate®
    $276/sqft
    $2,098 Estimated rent

    Home value

    Not available

    Estimated sales range

    Not available

    $2,098/mo

    Zestimate® history
    Loading
    Loading...

    Owner options

    List your home for rent

    $2,098/mo

    Rent Zestimate®

    Find your next renter with Zillow Rental Manager. Plus, with online applications, you can quickly screen prospective tenants – for free.

    Learn more

    $2,098/mo

    Rent Zestimate®

    Refinance and save

    $2,674/mo

    Est. payment

    Refinancing to a lower rate could help reduce your monthly payments and save thousands over the life of the loan.

    See today's rates

    $2,674/mo

    Est. payment

    Explore your selling options

    Work with a Zillow partner agent

    Leverage their expertise and Zillow's premium Showcase listings to get your home seen by more buyers.

    Get started

    List with your own agent

    Get your home in front of millions of buyers by listing it on Zillow.

    Learn how to do it

    Sell it yourself

    Take full control of how buyers see your home on Zillow by listing For Sale by Owner (FSBO).

    List your home

    What's special

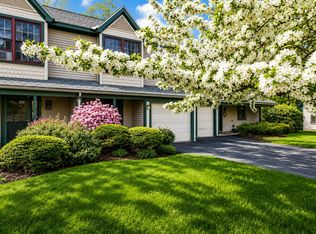
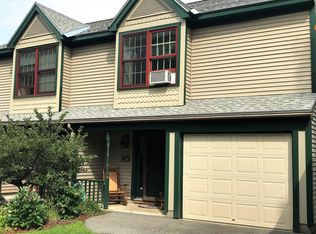
    Here is a wonderful opportunity to own this well cared for and updated 3 bedroom, 3 bath Saxon Hollow townhouse. This recently updated townhome has a large living room with a gas fireplace and new 2024  luxury vinyl plank flooring.  The living room is bright with updated windows and a French door that leads to the 20-ft-wide back deck. The kitchen features stainless steel appliances, dishwasher, gas range, microwave (new in 2025), and a new French door bottom-freezer refrigerator (new in 2025). Other updates include 2 ceiling fans and closet organizers in the primary and guest room.  The primary suite has a large walk-in closet and an ensuite 3/4 bath. Another major upgrade is the high efficiency gas hot water boiler, which was replaced in 2025. The convenience of a 1-car attached garage also offers storage. 4 windows were replaced in 2023 and one front window was replaced in 2021. This townhouse's back deck faces a private wooded area that abuts the Town of Essex's 20+ acre Forrestdale Natural Area which has miles of trails perfect for walking, trail running and winter skiing or snowshoeing.  It is conveniently located for commuting to Burlington and is a short drive to exit 11 on I-89 for all points north and south. All dimensions are approximate, 2 pets are allowed. (1 dog)

    Zillow last checked:

    Listing updated:

    Listed by:

    Jacqueline Marino,

    RE/MAX North Professionals 802-655-3333

    Bought with:

    Nina Lynn

    Coldwell Banker Hickok and Boardman

    Source: PrimeMLS,MLS#: 5079853MLS Logo

    Facts & features

    Interior

    Bedrooms & bathrooms
    • Bedrooms: 3
    • Bathrooms: 3
    • Full bathrooms: 1
    • 3/4 bathrooms: 1
    • 1/2 bathrooms: 1
    Heating
    • Natural Gas, Baseboard, Hot Water
    Cooling
    • None
    Appliances
    • Included: Dishwasher, Dryer, Microwave, Gas Range, Refrigerator, Domestic Water Heater, Natural Gas Water Heater
    Features
    • Flooring: Carpet, Laminate, Tile
    • Has basement: No
    • Has fireplace: Yes
    • Fireplace features: Gas
    Interior area
    • Total structure area: 1,472
    • Total interior livable area: 1,472 sqft
    • Finished area above ground: 1,472
    • Finished area below ground: 0

    Property

    Parking
    • Total spaces: 1
    • Parking features: Paved, Driveway, Garage, Visitor, Attached
    • Garage spaces: 1
    • Has uncovered spaces: Yes
    Features
    • Levels: Two
    • Stories: 2
    • Exterior features: Deck
    • Has private pool: Yes
    • Pool features: Above Ground
    Lot
    • Features: Condo Development, Sidewalks, Trail/Near Trail, Near Paths, Neighborhood
    Details
    • Zoning description: Residential

    Construction

    Type & style
    • Home type: Townhouse
    • Property subtype: Condominium, Townhouse
    Materials
    • Wood Frame, Vinyl Siding
    • Foundation: Concrete, Concrete Slab
    • Roof: Asphalt Shingle
    Condition
    • New construction: No
    • Year built: 1989

    Utilities & green energy

    • Electric: Circuit Breakers
    • Sewer: Public Sewer
    • Utilities for property: Underground Utilities

    Community & HOA

    Community
    • Subdivision: Saxon Hollow
    HOA
    • Has HOA: Yes
    • Amenities included: Maintenance Structure, Master Insurance, Landscaping, Snow Removal, Trash Removal
    • Services included: Maintenance Grounds, Plowing, Trash, Condo Association Fee, HOA Fee
    • Additional fee info: Fee: $265
    Location
    • Region: Essex Junction

    Financial & listing details

    • Price per square foot: $276/sqft
    • Annual tax amount: $6,127
    • Date on market: 3/18/2026
    • Road surface type: Paved

    Price history

    DateEventPrice
    5/8/2026Sold$405,900$276/sqft
    Source: PrimeMLS #5079853 Report a problem
    3/18/2026Listed for sale$405,900+26.8%$276/sqft
    Source: PrimeMLS #5079853 Report a problem
    7/8/2021Sold$320,000+35%$217/sqft
    Source: PrimeMLS #4860498 Report a problem
    6/4/2018Sold$237,000$161/sqft
    Source: PrimeMLS #4682714 Report a problem

    Public tax history

    Tax history is unavailable.

    Neighborhood: 05452

    Nearby schools

    GreatSchools rating
    Schools provided by the listing agent
    • Elementary: Essex Elementary School
    • Middle: Essex Middle School
    • High: Essex High
    • District: Essex Westford School District

    Source: PrimeMLS. This data may not be complete. We recommend contacting the local school district to confirm school assignments for this home.

    Get pre-qualified for a loan
    At Zillow Home Loans, we can pre-qualify you in as little as 5 minutes with no impact to your credit score.

    An equal housing lender. NMLS #10287.