Welcome to this bright and inviting 2-bedroom, 1.5-bath condo in the Saybrook neighborhood of Essex. As an end unit located at the end of the neighborhood, this home offers added privacy and overlooks a peaceful yard and surrounding greenery. A convenient 1-car attached garage provides secure parking and additional storage. Step inside to a welcoming kitchen featuring stainless steel appliances, ample cabinetry, and plenty of prep space. The kitchen flows seamlessly into the dining area and spacious living room, highlighted by durable vinyl plank flooring and a sliding door that opens to a private back patio-perfect for morning coffee, relaxing, or summer entertaining. The main level also features a convenient half bath and laundry area with washer and dryer. Upstairs, featuring brand new carpet throughout, you’ll find two generously sized bedrooms and a full bath. One bedroom offers double closets for plenty of storage, while the second includes a flexible bonus space that could be used as a home office, den, or hobby room. Enjoy all that Saybrook has to offer, including a tennis court and inground pool, perfect for making the most of Vermont’s warmer months. Conveniently located near shopping, dining, walking trails, the Essex Experience, UVM Medical Center, and all that Essex has to offer, this move-in-ready end-unit condo is a wonderful place to call home!
Active
Listed by: Geri Reilly Real Estate • Geri Reilly
$399,900
98 Saybrook Road #98, Essex, VT 05452
2beds
1,380sqft
Condominium
Built in 1986
-- sqft lot
$343,500 Zestimate®
$290/sqft
$-- HOA
What's special
- 4 days |
- 303 |
- 18 |
Zillow last checked:
Listing updated:
Listed by:
Geri Reilly,
Geri Reilly Real Estate 802-862-6677
Source: PrimeMLS,MLS#: 5106095
Facts & features
Interior
Bedrooms & bathrooms
- Bedrooms: 2
- Bathrooms: 2
- Full bathrooms: 1
- 1/2 bathrooms: 1
Heating
- Natural Gas, Baseboard
Cooling
- None
Appliances
- Included: Dishwasher, Dryer, Microwave, Washer, Electric Stove, Gas Water Heater, Owned Water Heater
- Laundry: 1st Floor Laundry
Features
- Ceiling Fan(s), Living/Dining
- Flooring: Carpet, Tile, Vinyl Plank
- Windows: Blinds
- Has basement: No
Interior area
- Total structure area: 1,380
- Total interior livable area: 1,380 sqft
- Finished area above ground: 1,380
- Finished area below ground: 0
Property
Parking
- Total spaces: 1
- Parking features: Paved, Garage
- Garage spaces: 1
Accessibility
- Accessibility features: 1st Floor 1/2 Bathroom
Features
- Levels: Two
- Stories: 2
- Patio & porch: Patio
- Exterior features: Tennis Court(s)
- Has private pool: Yes
- Pool features: In Ground
Lot
- Features: Condo Development, In Town, Near Paths, Near Shopping, Neighborhood, Near School(s)
Details
- Zoning description: Res
Construction
Type & style
- Home type: Condo
- Property subtype: Condominium
Materials
- Wood Frame, Vinyl Siding
- Foundation: Concrete Slab
- Roof: Shingle
Condition
- New construction: No
- Year built: 1986
Utilities & green energy
- Electric: Circuit Breakers
- Sewer: Public Sewer
- Utilities for property: Cable Available
Community & HOA
Community
- Security: Smoke Detector(s)
HOA
- Amenities included: Maintenance Structure, Master Insurance, Landscaping, Common Acreage, Snow Removal, Tennis Court(s), Trash Removal
- Services included: Maintenance Grounds, Other, Plowing, Trash
- Additional fee info: Fee: $320
Location
- Region: Essex Junction
Financial & listing details
- Price per square foot: $290/sqft
- Annual tax amount: $6,454
- Date on market: 8/21/2026
- Listing terms: Cash,Conventional
Estimated market value
$343,500
$319,000 - $371,000
Not available
Price history
| Date | Event | Price |
|---|---|---|
| 8/25/2026 | Listed for sale | $399,900$290/sqft |
Source:  PrimeMLS #5106095 Report a problem PrimeMLS #5106095 Report a problem | ||
Public tax history
Tax history is unavailable.
Monthly payment
Est. payment
Payment breakdown
Explore the cost of this home by adjusting the details. Changes won't be saved.Climate risks
Neighborhood: 05452
Nearby schools
GreatSchools rating
- NAEssex Elementary SchoolGrades: PK-2Distance: 1.2 mi
- 9/10Essex Middle SchoolGrades: 6-8Distance: 1.1 mi
- 10/10Essex High SchoolGrades: 9-12Distance: 1.7 mi
Schools provided by the listing agent
- Middle: Essex Middle School
- High: Essex High
- District: Essex School District
Source: PrimeMLS. This data may not be complete. We recommend contacting the local school district to confirm school assignments for this home.
- $353,2502 bd2 ba1.3k sqft90 Saybrook Rd, Essex Junction, VT 05452Sold
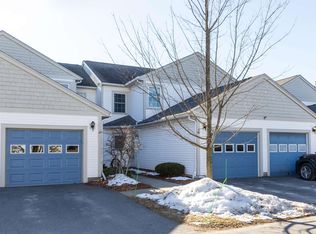
- $369,9002 bd2 ba1.3k sqft91 Saybrook Rd, Essex Junction, VT 05452For Sale

- $346,0002 bd2 ba1.3k sqft87 Saybrook Rd, Essex Junction, VT 05452Off Market
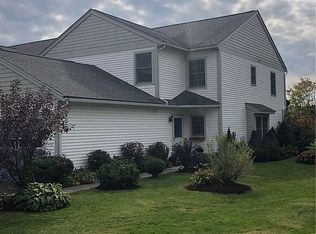
- $350,0002 bd2 ba1.3k sqft76 Saybrook Rd, Essex Jct, VT 05452Sold
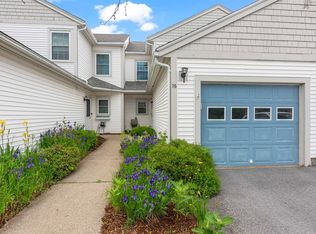
- $380,0002 bd2 ba1.3k sqft73 Saybrook Rd #73, Essex Junction, VT 05452Sold
- $395,5002 bd2 ba1.3k sqft72 Saybrook Rd, Essex, VT 05452Off Market
- $347,5002 bd2 ba1.3k sqft59 Saybrook Rd, Essex Jct, VT 05452Sold
- $410,0002 bd2 ba1.3k sqft102 Saybrook Rd, Essex Jct, VT 05452Sold
A local agent can set up tours, give advice and negotiate with sellers.
Similar homes
- $357,9002 bd1 ba964 sqftSaybrook Condo phase 2, Essex Junction, VT 05452Active
 MLS ID #5105877, Michael Wetherby. PrimeMLS
 - $428,5002 bd2 ba1.5k sqftPerkins Bend Townhomes, Essex, VT 05452Active
 MLS ID #5105846, Tracie L Carlos. PrimeMLS
 - $340,0002 bd2 ba1.3k sqftEssex Park West, Essex Junction, VT 05452Active
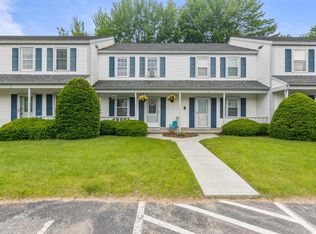 MLS ID #5106524, Elise Polli. PrimeMLS
 - $359,0002 bd2 ba950 sqft16 Clover Drive #4B, Essex, VT 05452Active
 MLS ID #5103907, Ernie F Rossi. PrimeMLS
 - $425,0003 bd1 ba1.4k sqft3 Cypress Lane, Essex, VT 05452ActiveMLS ID #5099947, Elliot Rocheleau. PrimeMLS
- $379,0002 bd2 ba1.5k sqft65 Pearl Street #3, Essex Junction, VT 05452ActiveMLS ID #5105612, Skyler Davis. PrimeMLS
- $325,0002 bd2 ba960 sqftPinecrest Glen Condo, Essex, VT 05452ActiveMLS ID #5106251, Jason Saphire. PrimeMLS
- $388,5003 bd2 ba1.7k sqft24 North Street, Essex Junction, VT 05452ActiveMLS ID #5102130, Jason Lefebvre. PrimeMLS
- $439,0003 bd3 ba1.8k sqftSaxon Hollow, Essex, VT 05452ActiveMLS ID #5105428, Danielle Hardy. PrimeMLS
- $349,9002 bd2 ba1k sqftSouth Creek at Essex Park, Essex Junction, VT 05452ActiveMLS ID #5102496, Mikail Stein. PrimeMLS
- $339,9002 bd2 ba1.3k sqft60 Brickyard Road #5, Essex Junction, VT 05452ActiveMLS ID #5102193, Laura Zambarano. PrimeMLS
- $485,0003 bd2 ba1.7k sqft10 Logwood Circle, Essex, VT 05452ActiveMLS ID #5095649, Marla Woulf. PrimeMLS
- $399,0003 bd1 ba1k sqft27 Sherry Road, South Burlington, VT 05403ActiveMLS ID #5106516, Elise Polli. PrimeMLS
- $415,0002 bd1 ba1.2k sqft25 Mills Avenue, South Burlington, VT 05403ActiveMLS ID #5106605, Lea Van Winkle. PrimeMLS
- $375,0002 bd1 ba1k sqft92 Sunny View Drive, Jericho, VT 05465ActiveMLS ID #5105056, Lipkin Audette Team. PrimeMLS
- $520,0004 bd3 ba1.7k sqft21 Drury Drive, Essex Junction, VT 05452ActiveMLS ID #5104020, Matthew Fay. PrimeMLS
- $310,0002 bd2 ba1.2k sqftHighland Village, Essex Junction, VT 05452ActiveMLS ID #5080716, Erica Lumsden. PrimeMLS
- $435,0003 bd3 ba1.7k sqft123 Raceway Road, Jericho, VT 05465ActiveMLS ID #5105782, The Hammond Team. PrimeMLS
- $419,5004 bd2 ba1.8k sqft281 Hinesburg Road, South Burlington, VT 05403ActiveMLS ID #5106433, Edie Brodsky. PrimeMLS
- $390,0002 bd2 ba1.2k sqftCountry Crossing I, Williston, VT 05495ActiveMLS ID #5102686, Maura O'Neill. PrimeMLS
