Skip main navigation
Closed
  • Listed by: Ridgeline Real Estate • Julie Danaher
    Bought with: EXP Realty
    $515,000

    26 Margaret Street, Essex, VT 05452

    3beds
    1,674sqft
    Ranch
    Built in 1974
    0.35 Acres Lot
    $-- Zestimate®
    $308/sqft
    $3,168 Estimated rent

    Home value

    Not available

    Estimated sales range

    Not available

    $3,168/mo

    Zestimate® history
    Loading
    Loading...

    Owner options

    List your home for rent

    $3,168/mo

    Rent Zestimate®

    Find your next renter with Zillow Rental Manager. Plus, with online applications, you can quickly screen prospective tenants – for free.

    Learn more

    $3,168/mo

    Rent Zestimate®

    Refinance and save

    $3,377/mo

    Est. payment

    Refinancing to a lower rate could help reduce your monthly payments and save thousands over the life of the loan.

    See today's rates

    $3,377/mo

    Est. payment

    Explore your selling options

    Work with a Zillow partner agent

    Leverage their expertise and Zillow's premium Showcase listings to get your home seen by more buyers.

    Get started

    List with your own agent

    Get your home in front of millions of buyers by listing it on Zillow.

    Learn how to do it

    Sell it yourself

    Take full control of how buyers see your home on Zillow by listing For Sale by Owner (FSBO).

    List your home

    What's special

    Cozy wood stoveSunlit dining areaFlexible interior layoutNew windowsExpansive private backyardVersatile flex roomRenovated family room
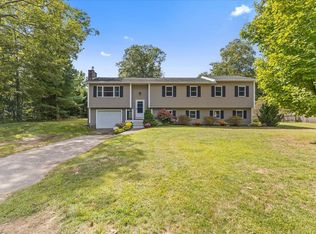
    Welcome home to this well cared for raised ranch nestled in the heart of Essex! You’ll love everything about this inviting property, from its welcoming curb appeal to the flexible interior layout and must-have outdoor spaces, perfect for relaxation & entertaining. Updates include new windows, exterior doors & mini-split. Enter through the double doors into the landing, where you can head upstairs to the kitchen—fully equipped with new appliances, ample counter space, and a convenient breakfast bar. The kitchen opens to a sunlit dining area, including sliding doors to a wood deck overlooking the expansive, private backyard featuring new fencing. Across from the dining area is a versatile flex room, ideal as a cozy living room, office, or guest space. Down the hall, you’ll find spacious bedrooms and a full bath. The primary bedroom offers double closets and an ensuite bath for added comfort and convenience. The lower level provides a welcoming laundry room and direct entry from the attached 2-car garage. Beyond stylish sliding barn doors lies a renovated family room featuring a cozy wood stove—a perfect retreat on chilly Vermont days. This level also opens to the backyard, where you’ll discover a smaller shed, under-deck storage, raised garden beds, and a firepit area to enjoy in all seasons. This home is situated near Sandhill Park with playgrounds and a community pool, just minutes from Essex amenities, and schools, and only a 20-minute commute to Burlington!

    Zillow last checked:

    Listing updated:

    Listed by:

    Julie Danaher,

    Ridgeline Real Estate 802-540-1366

    Bought with:

    Kase Long

    EXP Realty

    Source: PrimeMLS,MLS#: 5021398MLS Logo

    Facts & features

    Interior

    Bedrooms & bathrooms
    • Bedrooms: 3
    • Bathrooms: 2
    • Full bathrooms: 2
    Heating
    • Natural Gas, Baseboard, Heat Pump, Mini Split
    Cooling
    • Mini Split
    Appliances
    • Included: Dishwasher, Disposal, ENERGY STAR Qualified Dryer, Microwave, Refrigerator, ENERGY STAR Qualified Washer, Electric Stove, Tankless Water Heater
    Features
    • Ceiling Fan(s)
    • Flooring: Carpet, Laminate, Vinyl
    • Windows: Blinds, Window(s) w/ Solar Shade
    • Basement: Climate Controlled,Daylight,Finished,Walkout,Interior Access,Exterior Entry,Walk-Out Access
    • Number of fireplaces: 1
    • Fireplace features: 1 Fireplace
    Interior area
    • Total structure area: 1,674
    • Total interior livable area: 1,674 sqft
    • Finished area above ground: 1,274
    • Finished area below ground: 400

    Property

    Parking
    • Total spaces: 2
    • Parking features: Paved, Driveway
    • Garage spaces: 2
    • Has uncovered spaces: Yes
    Features
    • Levels: Two
    • Stories: 2
    • Exterior features: Deck, Garden
    • Fencing: Full
    • Frontage length: Road frontage: 103
    Lot
    • Size: 0.35 Acres
    • Features: Level, Sidewalks
    Details
    • Parcel number: 20706713654
    • Zoning description: Res

    Construction

    Type & style
    • Home type: SingleFamily
    • Architectural style: Raised Ranch
    • Property subtype: Ranch
    Materials
    • Wood Frame, Brick Exterior, Vinyl Siding
    • Foundation: Concrete
    • Roof: Shingle
    Condition
    • New construction: No
    • Year built: 1974

    Utilities & green energy

    • Electric: Circuit Breakers
    • Sewer: Septic Tank
    • Utilities for property: Other

    Community & HOA

    Community
    • Security: Smoke Detector(s)
    Location
    • Region: Essex Jct

    Financial & listing details

    • Price per square foot: $308/sqft
    • Tax assessed value: $248,400
    • Annual tax amount: $6,454
    • Date on market: 11/7/2024
    • Road surface type: Paved

    Price history

    DateEventPrice
    12/20/2024Sold$515,000-1.9%$308/sqft
    Source: PrimeMLS #5021398 Report a problem
    11/12/2024Contingent$525,000$314/sqft
    Source: PrimeMLS #5021398 Report a problem
    11/7/2024Listed for sale$525,000+147.6%$314/sqft
    Source: PrimeMLS #5021398 Report a problem
    2/1/2008Sold$212,000$127/sqft
    Source: Public Record Report a problem

    Public tax history

    YearProperty taxesTax assessment
    2024-- $248,400
    2023-- $248,400
    2022-- $248,400
    2021-- $248,400
    2020-- $248,400
    2019-- $248,400
    2018-- $248,400
    2017$5,182 +107.8%$248,400
    2016$2,494 $248,400 +9900%
    2015$2,494 $2,484
    2014$2,494 $2,484
    2013$2,494 $2,484
    2012-- $2,484
    2011-- $2,484
    2010-- $2,484
    2009-- $2,484 -0.7%
    2008-- $2,501
    2007-- $2,501 +115.2%
    2006-- $1,162
    Find assessor info on the county website

    Neighborhood: 05452

    Nearby schools

    GreatSchools rating
    Schools provided by the listing agent
    • District: Essex Westford School District

    Source: PrimeMLS. This data may not be complete. We recommend contacting the local school district to confirm school assignments for this home.

    Get pre-qualified for a loan
    At Zillow Home Loans, we can pre-qualify you in as little as 5 minutes with no impact to your credit score.

    An equal housing lender. NMLS #10287.