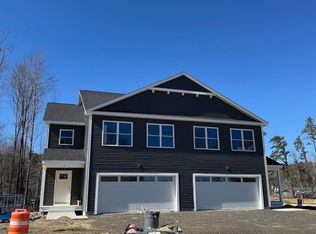
LOW INTEREST RATE: Seller offering interest rate buydown with significant rate savings for the first 2 years! Brand new townhomes offering space, style, and comfort! Flooded with natural light, these thoughtfully designed homes feature large windows, a bright open floor plan, and exceptionally spacious bedrooms. The inviting first floor includes a modern kitchen open to the living and dining area—perfect for entertaining—plus a convenient half bath and a dedicated office or flex space. Step outside to your private patio for grilling or relaxing after a long day. Upstairs, the luxurious primary suite impresses with a large walk-in closet and an elegant en-suite bath with double sinks and a generous walk-in shower. Two additional oversized bedrooms, a full bath, and second-floor laundry hookups complete this level. Need extra room? The full, spray-foam-insulated basement with an egress window is ready to be finished to suit your needs. Enjoy year-round comfort with efficient natural gas heat and central air conditioning. These homes combine modern design with everyday convenience—move right in and make it yours!
Active
Listed by: Artisan Realty of Vermont • David Raphael
$595,000
101 Elsa Lane, Essex, VT 05452
3beds
2,122sqft
:
Get pre-qualified$4,751/mo
Condominium, Townhouse
Built in 2025
-- sqft lot
$-- Zestimate®
$280/sqft
$-- HOA
What's special
Flooded with natural lightPerfect for entertainingTwo additional oversized bedroomsConvenient half bathLarge walk-in closetExceptionally spacious bedroomsGenerous walk-in shower
- 124 days |
- 282 |
- 3 |
Zillow last checked:
Listing updated:
Listed by:
David Raphael,
Artisan Realty of Vermont 802-363-7002
Source: PrimeMLS,MLS#: 5080417
Facts & features
Interior
Bedrooms & bathrooms
- Bedrooms: 3
- Bathrooms: 3
- Full bathrooms: 1
- 3/4 bathrooms: 1
- 1/2 bathrooms: 1
Heating
- Natural Gas, Forced Air
Cooling
- Central Air
Appliances
- Included: Dishwasher, Range Hood, Electric Range, Refrigerator
- Laundry: Laundry Hook-ups, 2nd Floor Laundry
Features
- Kitchen Island, Kitchen/Living, Primary BR w/ BA, Natural Light, Walk-In Closet(s)
- Flooring: Vinyl Plank
- Basement: Concrete,Concrete Floor,Insulated,Interior Stairs,Storage Space,Unfinished,Interior Access,Basement Stairs,Interior Entry
Interior area
- Total structure area: 2,978
- Total interior livable area: 2,122 sqft
- Finished area above ground: 2,122
- Finished area below ground: 0
Property
Parking
- Total spaces: 2
- Parking features: Paved, Driveway, Garage, Off Site
- Garage spaces: 2
- Has uncovered spaces: Yes
Features
- Levels: 3
- Stories: 3
- Patio & porch: Patio, Covered Porch
Lot
- Features: Open Lot, Subdivided
Details
- Zoning description: R
Construction
Type & style
- Home type: Townhouse
- Property subtype: Condominium, Townhouse
Materials
- Wood Frame, Vinyl Siding
- Foundation: Concrete, Poured Concrete
- Roof: Shingle,Architectural Shingle
Condition
- New construction: Yes
- Year built: 2025
Utilities & green energy
- Electric: Circuit Breakers
- Sewer: Public Sewer
- Utilities for property: Cable Available, Underground Utilities
Community & HOA
Community
- Subdivision: Weston Woods
HOA
- Amenities included: Landscaping, Common Acreage, Snow Removal
- Services included: Maintenance Grounds, Plowing, Trash
- Additional fee info: Fee: $250
Location
- Region: Essex
Financial & listing details
- Price per square foot: $280/sqft
- Annual tax amount: $5,811
- Date on market: 3/23/2026
Estimated market value
Not available
Estimated sales range
Not available
Not available
Price history
| Date | Event | Price |
|---|---|---|
| 3/23/2026 | Listed for sale | $595,000$280/sqft |
Source:  PrimeMLS #5080417 Report a problem PrimeMLS #5080417 Report a problem | ||
Public tax history
Tax history is unavailable.
Monthly payment
Est. payment
Payment breakdown
Explore the cost of this home by adjusting the details. Changes won't be saved.Climate risks
Neighborhood: 05452
Nearby schools
GreatSchools rating
- 7/10Founders Memorial SchoolGrades: 3-5Distance: 3.2 mi
- 9/10Essex Middle SchoolGrades: 6-8Distance: 3.1 mi
- 10/10Essex High SchoolGrades: 9-12Distance: 0.7 mi
- $595,0003 bd3 ba2k sqft15 Tessa Ct UNIT 15, Essex, VT 05452Sold
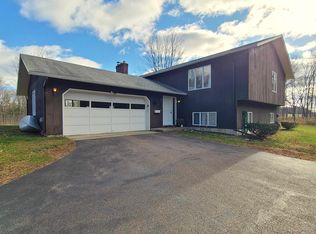
- $485,0004 bd3 ba2.7k sqft87 Pinecrest Dr, Essex Jct, VT 05452Sold
- $531,1004 bd1 ba1.4k sqft12 Hampshire Ct, Essex Jct, VT 05452Off Market
- $530,6003 bd2 ba1.7k sqft14 Hampshire Ct, Essex Jct, VT 05452Off Market
- $559,7003 bd2 ba1.7k sqft10 Hampshire Ct, Essex Jct, VT 05452Off Market
- $564,0003 bd2 ba1.7k sqft8 Hampshire Ct, Essex Jct, VT 05452Off Market
- $284,1004 bd1 ba1.1k sqft89 Pinecrest Dr, Essex Jct, VT 05452Off Market
- $497,6003 bd2 ba1.5k sqft85 Pinecrest Dr, Essex Jct, VT 05452Off Market
A local agent can set up tours, give advice and negotiate with sellers.
A local lender can help you make sure your offer is ready when you are.
Similar homes
- $599,0003 bd3 ba1.8k sqft304 O'Brien Farm Road, South Burlington, VT 05403Active
 MLS ID #5101093, Melanie McAdoo. PrimeMLS
 - $639,9004 bd2 ba2.3k sqft75 Plains Road, Jericho, VT 05465Active
 MLS ID #5101107, Robbi Handy Holmes. PrimeMLS
 - $599,9003 bd2 ba1.6k sqft7 Riparian Way, Milton, VT 05468Active
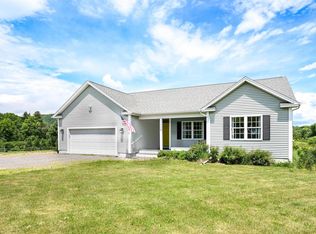 MLS ID #5096239, Daniel Titus. PrimeMLS
 - $539,0003 bd2 ba1.7k sqft1450 Hinesburg Road, South Burlington, VT 05403Active
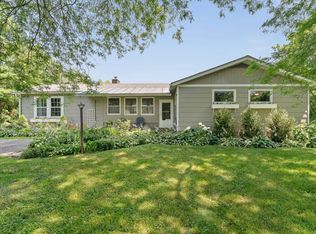 MLS ID #5101234, Kara Koptiuch. PrimeMLS
 - $467,0002 bd3 ba1.7k sqftAutumn Knoll, Essex, VT 05452ActiveMLS ID #5089744, Will Hurd. PrimeMLS
- $559,9003 bd3 ba2.1k sqftBlacksmith Commons, Colchester, VT 05446ActiveMLS ID #5088075, Hank Gintof Jr.. PrimeMLS
- $560,0003 bd2 ba2.1k sqft2147 North Williston Road, Williston, VT 05495ActiveMLS ID #5081324, Lipkin Audette Team. PrimeMLS
- $635,0003 bd3 ba1.9k sqftHillside at O'Brien Farm, South Burlington, VT 05403ActiveMLS ID #5098522, Sarah Harrington. PrimeMLS
- $585,0004 bd2 ba1.7k sqft1029 Old Creamery Road, Williston, VT 05495ActiveMLS ID #5089926, Kate Plante. PrimeMLS
- from $598,0003 bd3 ba1.8k sqftWheeler Plan, The Annex, Williston, VT 05495New ConstructionSnyder Homes
- $609,9003 bd3 ba2.1k sqft115 Kadence Circle, Williston, VT 05495ActiveMLS ID #5097668, Connor Johnson. PrimeMLS
- from $623,5003 bd3 ba1.9k sqftBaker Plan, The Annex, Williston, VT 05495New ConstructionSnyder Homes
- $629,1003 bd3 ba1.7k sqft8 Barnabas Court lot 8 VALCOR DUPLEX PLAN, Colchester, VT 05446ActiveMLS ID #5086590, Kara Koptiuch. PrimeMLS
- $623,5003 bd3 ba1.9k sqft145 Eden Lane #AN57, Williston, VT 05495-9116ActivePrimeMLS
- $600,0003 bd3 ba1.8k sqft72 Grey Meadow Drive, Burlington, VT 05408ActiveMLS ID #5083077, Susannah Kelley. PrimeMLS
- $599,0004 bd2 ba1.6k sqft47 Pitkin Street, Burlington, VT 05401ActiveMLS ID #5099774, Tanner Faucett. PrimeMLS
- $599,0003 bd2 ba2.4k sqft8 Cook Lane, Westford, VT 05494ActiveMLS ID #5090525, Tim Meyer. PrimeMLS
- $657,5003 bd3 ba2k sqft9 Barnabas Court lot 9 Wheelock DUPLEX PLAN, Colchester, VT 05446ActiveMLS ID #5086599, Kara Koptiuch. PrimeMLS
- $599,0004 bd3 ba2.3k sqft20 Sandalwood Road, South Burlington, VT 05403ActiveMLS ID #5098313, Jennifer Brayden. PrimeMLS
- $559,0003 bd3 ba2.2k sqft645 Church Road, Colchester, VT 05446ActiveMLS ID #5090314, Nancy R Warren. PrimeMLS
