Brand new construction in Colchester’s Barnabas Court, a charming neighborhood by Sterling Homes in the heart of Malletts Bay. This thoughtfully planned community will feature 15 single-family homes and 8 duplex units, offering well-appointed homes in a highly desirable location with easy access to beaches, the marina, and a convenient commute to Burlington and beyond. Designed for a range of buyers, from first-time homeowners to those seeking low-maintenance living, each home is built with efficiency and comfort in mind. All homes are future solar ready and independently rated for energy efficiency. Sterling Homes provides a two-year warranty: year one is comprehensive, and year two covers major mechanical systems. Manufacturer warranties apply. The Valcor townhome offers two-level living with only one shared wall and over 1,700 sq ft, including 3 bedrooms and 3 baths. The open-concept layout features 9-foot ceilings, abundant natural light, and a functional design. The kitchen includes quartz countertops, stainless appliances, a gas range, and a center island. A spacious living area, main-level laundry, and a mudroom off the attached two-car garage complete the first floor. The second level includes the primary bedroom suite, two additional bedrooms, and a full bath. A rear deck extends the living space outdoors. The full basement includes egress and garden view windows, offering excellent natural light and strong potential for future finishing, including the option for a fourth bedroom. Guided 180-day build process with updates via online portal. Additional plans available. Photos are likeness only. Home to be built.
Active
Listed by: Vermont Real Estate Company • Kara Koptiuch
Price increase: $825 (8/4)
$629,925
8 Barnabas Court lot 8 VALCOR DUPLEX PLAN, Colchester, VT 05446
3beds
1,704sqft
Condominium, Townhouse
Built in ----
-- sqft lot
$622,500 Zestimate®
$370/sqft
$-- HOA
What's special
Functional designAttached two-car garageOnly one shared wallMain-level laundryTwo-level livingOpen-concept layoutStainless appliances
- 166 days
- 43
- 1
Zillow last checked:
Listing updated:
Listed by:
Kara Koptiuch,
Vermont Real Estate Company 802-540-8300,
Bryce Gilmer,
Vermont Real Estate Company
Source: PrimeMLS,MLS#: 5086590
Facts & features
Interior
Bedrooms & bathrooms
- Bedrooms: 3
- Bathrooms: 3
- Full bathrooms: 1
- 3/4 bathrooms: 1
- 1/2 bathrooms: 1
Heating
- Natural Gas, Hot Air
Cooling
- None
Appliances
- Included: ENERGY STAR Qualified Dishwasher, Microwave, ENERGY STAR Qualified Refrigerator, Gas Stove, Exhaust Fan
- Laundry: 1st Floor Laundry
Features
- Kitchen Island, Kitchen/Dining, Primary BR w/ BA, Walk-In Closet(s)
- Flooring: Carpet, Hardwood
- Basement: Insulated,Interior Stairs,Unfinished,Interior Entry
Interior area
- Total structure area: 2,556
- Total interior livable area: 1,704 sqft
- Finished area above ground: 1,704
- Finished area below ground: 0
Property
Parking
- Total spaces: 2
- Parking features: Paved, Auto Open, Driveway, Garage
- Garage spaces: 2
- Has uncovered spaces: Yes
Accessibility
- Accessibility features: 1st Floor Hrd Surfce Flr, 1st Floor Laundry
Features
- Levels: Two
- Stories: 2
- Patio & porch: Covered Porch
- Exterior features: Deck
Lot
- Features: Subdivided, Near Shopping, Near Public Transit
Details
- Zoning description: res
Construction
Type & style
- Home type: Townhouse
- Property subtype: Condominium, Townhouse
Materials
- Wood Frame, Vinyl Siding
- Foundation: Concrete
- Roof: Architectural Shingle
Condition
- To Be Built
- New construction: No
Utilities & green energy
- Electric: Circuit Breakers
- Sewer: Community
- Utilities for property: Cable Available, Underground Utilities
Community & HOA
Community
- Security: Carbon Monoxide Detector(s), Hardwired Smoke Detector
- Subdivision: Barnabas Court
HOA
- Has HOA: Yes
- Services included: Maintenance Grounds, Sewer, HOA Fee
- Additional fee info: Fee: $245
Location
- Region: Colchester
Financial & listing details
- Price per square foot: $370/sqft
- Date on market: 5/1/2026
- Road surface type: Paved
Estimated market value
$622,500
$591,000 - $654,000
$2,965/mo
Price history
| Date | Event | Price |
|---|---|---|
| 8/4/2026 | Price change | $629,925+0.1%$370/sqft |
Source:  PrimeMLS #5086590 Report a problem PrimeMLS #5086590 Report a problem | ||
| 5/1/2026 | Listed for sale | $629,100$369/sqft |
Source: PrimeMLS #5086590 Report a problem | ||
Public tax history
Tax history is unavailable.
Monthly payment
Est. payment
Payment breakdown
Explore the cost of this home by adjusting the details. Changes won't be saved.Climate risks
Neighborhood: 05446
Nearby schools
Schools provided by the listing agent
- Middle: Colchester Middle School
- High: Colchester High School
- District: Colchester School District
Source: PrimeMLS. This data may not be complete. We recommend contacting the local school district to confirm school assignments for this home.
Similar homes
- $658,1553 bd3 ba2k sqft9 Barnabas Court lot 9 Wheelock DUPLEX PLAN, Colchester, VT 05446Active
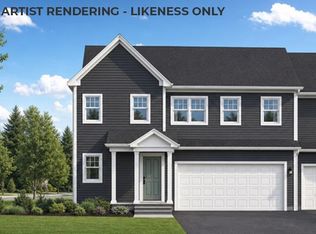 MLS ID #5086599, Kara Koptiuch. PrimeMLS
 - $591,2502 bd2 ba1.2k sqft7 Barnabas Court lot 7 MUNSON DUPLEX PLAN, Colchester, VT 05446Active
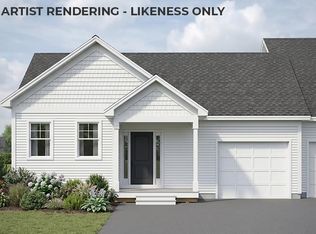 MLS ID #5086508, Kara Koptiuch. PrimeMLS
 - $699,4003 bd3 ba1.8k sqft6 Barnabas Court Lot 6 WOLCOTT Plan, Colchester, VT 05446Active
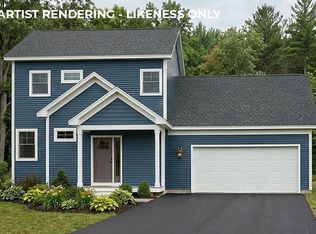 MLS ID #5086494, Kara Koptiuch. PrimeMLS
 - $650,6002 bd2 ba1.4k sqft22 Barnabas Court lot 22 CHAMPLAIN plan, Colchester, VT 05446Active
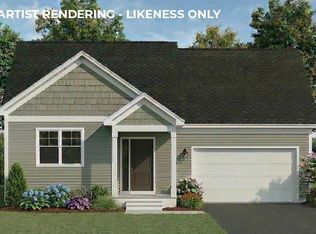 MLS ID #5086495, Kara Koptiuch. PrimeMLS
