Minutes from Cambridge, in the heart of Smugglers' Notch, this 3-bedroom, 2.5-bath Colonial offers a comfortable layout and an unbeatable location close to everything the area has to offer. The inviting covered front porch welcomes you in and provides a great spot for morning coffee on the Adirondack chairs. Inside, the main level features bright and functional living spaces with a spacious living room that flows into the dining area and kitchen. The custom kitchen offers abundant counter space, double ovens, and charming cabinetry with glass display accents, making it a great space tailored for your daily routine or entertaining guests. Upstairs you'll find three bedrooms, including a spacious primary suite and an additional full bathroom. The finished lower level adds approximately 672 square feet of additional living space, perfect for a family room, home office, or gym. Energy-efficient features include an owned solar system and mini-split heat pumps. Whether you're looking for a primary residence or a Vermont getaway, you'll love being just minutes from Smugglers' Notch Resort, hiking and biking trails, local wineries, distilleries, and all the year-round recreation that makes Jeffersonville such a desirable place to call home.
Active
Listed by: Rockstar Real Estate Collective • Leland J Ryea
Price cut: $20K (7/23)
$489,000
15 Whitefield Drive, Cambridge, VT 05464
3beds
2,232sqft
Single Family Residence
Built in 2003
0.47 Acres Lot
$480,800 Zestimate®
$219/sqft
$-- HOA
What's special
Inviting covered front porchSpacious primary suiteAbundant counter spaceCustom kitchenDouble ovens
- 35 days |
- 561 |
- 34 |
Zillow last checked:
Listing updated:
Listed by:
Leland J Ryea,
Rockstar Real Estate Collective 802-764-0571
Source: PrimeMLS,MLS#: 5099314
Facts & features
Interior
Bedrooms & bathrooms
- Bedrooms: 3
- Bathrooms: 3
- Full bathrooms: 2
- 1/2 bathrooms: 1
Heating
- Propane, Baseboard, Mini Split
Cooling
- Central Air, Mini Split
Appliances
- Included: Dryer, Range Hood, Wall Oven, Refrigerator, Washer, Electric Stove, Vented Exhaust Fan
Features
- Flooring: Carpet, Vinyl Plank
- Basement: Finished,Partially Finished,Interior Stairs,Interior Access,Interior Entry
Interior area
- Total structure area: 2,340
- Total interior livable area: 2,232 sqft
- Finished area above ground: 1,560
- Finished area below ground: 672
Property
Parking
- Total spaces: 2
- Parking features: Gravel
- Garage spaces: 2
Features
- Levels: Two
- Stories: 2
- Patio & porch: Porch
- Exterior features: Covered Slip, Deck, Garden
Lot
- Size: 0.47 Acres
- Features: Country Setting, Landscaped
Details
- Parcel number: 12303811426
- Zoning description: Residential
Construction
Type & style
- Home type: SingleFamily
- Architectural style: Colonial
- Property subtype: Single Family Residence
Materials
- Wood Frame
- Foundation: Concrete
- Roof: Shingle
Condition
- New construction: No
- Year built: 2003
Utilities & green energy
- Electric: Circuit Breakers
- Sewer: On-Site Septic Exists, Septic Tank
- Utilities for property: Cable Available
Community & HOA
Location
- Region: Jeffersonville
Financial & listing details
- Price per square foot: $219/sqft
- Tax assessed value: $223,200
- Annual tax amount: $5,293
- Date on market: 7/10/2026
Estimated market value
$480,800
$457,000 - $505,000
$3,659/mo
Price history
| Date | Event | Price |
|---|---|---|
| 7/23/2026 | Price change | $489,000-3.9%$219/sqft |
Source:  PrimeMLS #5099314 Report a problem PrimeMLS #5099314 Report a problem | ||
| 7/10/2026 | Listed for sale | $509,000$228/sqft |
Source: PrimeMLS #5099314 Report a problem | ||
Public tax history
| Year | Property taxes | Tax assessment |
|---|---|---|
| 2024 | -- | $223,200 |
| 2023 | -- | $223,200 |
| 2022 | -- | $223,200 |
| 2021 | -- | $223,200 |
| 2020 | -- | $223,200 |
| 2019 | -- | $223,200 |
| 2018 | -- | $223,200 |
| 2017 | -- | $223,200 |
| 2016 | -- | $223,200 +9900% |
| 2015 | -- | $2,232 |
| 2014 | -- | $2,232 |
| 2013 | -- | $2,232 |
| 2012 | -- | $2,232 -1.9% |
| 2011 | -- | $2,276 |
| 2010 | -- | $2,276 |
| 2009 | -- | $2,276 |
| 2008 | -- | $2,276 |
| 2007 | -- | $2,276 |
| 2006 | -- | $2,276 +17.3% |
| 2003 | $4,132 | $1,940 |
Find assessor info on the county website
Monthly payment
Est. payment
Payment breakdown
Explore the cost of this home by adjusting the details. Changes won't be saved.Climate risks
Neighborhood: 05464
Nearby schools
GreatSchools rating
- 6/10Cambridge Elementary SchoolGrades: PK-6Distance: 1.9 mi
- 3/10Lamoille Union Middle SchoolGrades: 7-8Distance: 11.9 mi
- 6/10Lamoille Uhsd #18Grades: 9-12Distance: 11.9 mi
- $455,700-- bd-- ba-- sqft3227 State Route 15, Jeffersonville, VT 05464Off Market
- $471,9003 bd3 ba2.2k sqft44 Whitefield Dr, Jeffersonville, VT 05464Off Market
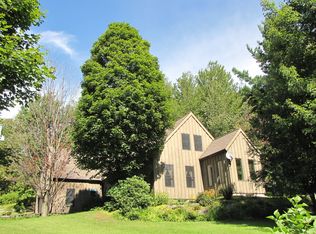
- $430,9003 bd2 ba1.8k sqft21 Blake Way, Jeffersonville, VT 05464Off Market
- $489,8003 bd3 ba-- sqft37 Blake Way, Jeffersonville, VT 05464Off Market

- $374,300-- bd-- ba-- sqft3228 State Route 15, Jeffersonville, VT 05464Off Market
- $497,7003 bd2 ba2k sqft126 Whitefield Dr, Jeffersonville, VT 05464Off Market
- $438,6003 bd2 ba2k sqft216 Whitefield Dr, Jeffersonville, VT 05464Off Market
- $386,2004 bd2 ba1.9k sqft3063 State Route 15, Cambridge, VT 05464Off Market
A local agent can set up tours, give advice and negotiate with sellers.
A local lender can help you make sure your offer is ready when you are.
Similar homes
- $380,0003 bd2 ba1.5k sqft2083 Bartlett Hill Road, Cambridge, VT 05464Active
 MLS ID #5101724, Will Ryan. PrimeMLS
 - $525,0003 bd2 ba2.2k sqft42 Deer Run, Milton, VT 05468Active
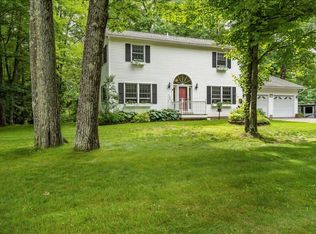 MLS ID #5096292, David Graves. PrimeMLS
 - $450,0003 bd2 ba2.1k sqft8 Hunting Ridge Lane, Milton, VT 05468Active
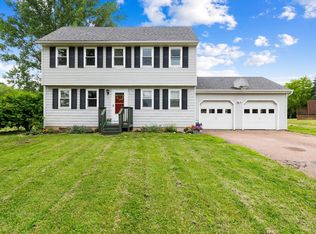 MLS ID #5102268, The Malley Group. PrimeMLS
 - $459,9003 bd2 ba1.8k sqft177 Westford Road, Milton, VT 05468Active
 MLS ID #5095550, Ferrara Libby Team. PrimeMLS
 - $461,0004 bd3 ba2.6k sqft362 River Road, Fairfax, VT 05454ActiveMLS ID #5079901, Adam Cross. PrimeMLS
- $439,0003 bd2 ba2.1k sqft354 Old Stage Road, Georgia, VT 05468ActiveMLS ID #5093022, Tamithy Howrigan. PrimeMLS
- $495,0004 bd3 ba1.8k sqft1900 East Bakersfield Road, Bakersfield, VT 05441ActiveMLS ID #5095747, Leland J Ryea. PrimeMLS
- $475,0004 bd2 ba1.8k sqft2 River Road, Fairfax, VT 05454ActiveMLS ID #5079222, Madeline Spaulding. PrimeMLS
- $699,0004 bd3 ba1.8k sqft27 Hidden View Road, Underhill, VT 05489ActiveMLS ID #5104544, Darcy Handy. PrimeMLS
- $485,0003 bd2 ba1.7k sqft10 Logwood Circle, Essex, VT 05452ActiveMLS ID #5095649, Marla Woulf. PrimeMLS
- $389,9003 bd2 ba1.4k sqft2572 Vermont Route 15, Cambridge, VT 05444ActiveMLS ID #5070362, Elliot Rocheleau. PrimeMLS
- $625,0003 bd3 ba2.3k sqft33 Stacy Street, Milton, VT 05468ActiveMLS ID #5103155, Robert Foley. PrimeMLS
- $389,9003 bd3 ba2.4k sqft1116 Main Street, Fairfax, VT 05454ActiveMLS ID #5099718, Julie Lamoreaux. PrimeMLS
- $459,9003 bd3 ba2k sqft31 Eagle Park Drive, Colchester, VT 05446ActiveMLS ID #5093662, Leland J Ryea. PrimeMLS
- $559,0004 bd3 ba2.3k sqft157 River Road, Essex, VT 05452ActiveMLS ID #5104043, David Raphael. PrimeMLS
- $549,9003 bd3 ba2.7k sqft7 Forest Road, Essex, VT 05452ActiveMLS ID #5103966, Lipkin Audette Team. PrimeMLS
- $549,0004 bd3 ba2.1k sqft460 Outback Road, Fairfax, VT 05454ActiveMLS ID #5102618, Leland J Ryea. PrimeMLS
- $495,0003 bd3 ba1.8k sqft488 Beach Road, Elmore, VT 05661ActiveMLS ID #5095645, Karen Cleary. PrimeMLS
- $539,0003 bd3 ba2.6k sqft4 Smith Street, St. Albans City, VT 05478ActiveMLS ID #5101918, Robert Foley. PrimeMLS
- $569,0003 bd3 ba3.2k sqft6315 Georgia Shore Road, Georgia, VT 05478ActiveMLS ID #5103549, Robert Foley. PrimeMLS
