Welcome to 2083 Bartlett Hill Road. Sitting on just over a half acre, this Cape Style home offers 3 bedrooms, 1.5 baths and a walk out basement. While currently setup with an office downstairs, it could easily be used as a first floor bedroom with its own bathroom and direct access to the back porch and kitchen. Two bedrooms upstairs with closets and a full bathroom at the top of the stairs. The family room just off the kitchen has lots of natural light and sliding doors that access the backyard, with plenty of room for outdoor entertaining. Lots of upgrades including new septic leach field, kitchen appliances, bathroom improvements and more. Showings start 7/29, Open House 8/1 1pm-3pm.
Pending
Listed by: M Realty • Will Ryan
$380,000
2083 Bartlett Hill Road, Cambridge, VT 05464
3beds
1,576sqft
Single Family Residence
Built in 1968
0.66 Acres Lot
$-- Zestimate®
$241/sqft
$-- HOA
What's special
Office downstairsLots of natural lightWalk out basement
- 61 days
- 34
- 0
Zillow last checked:
Listing updated:
Listed by:
Will Ryan,
M Realty 802-363-9501
Source: PrimeMLS,MLS#: 5101724
Facts & features
Interior
Bedrooms & bathrooms
- Bedrooms: 3
- Bathrooms: 2
- Full bathrooms: 1
- 1/2 bathrooms: 1
Heating
- Propane, Gas Stove, Wall Furnace
Cooling
- Wall Unit(s)
Appliances
- Included: Dishwasher, Dryer, Refrigerator, Washer, Gas Stove, Electric Water Heater
Features
- Dining Area, Natural Light, Natural Woodwork
- Basement: Concrete,Partial,Interior Stairs,Walk-Out Access
- Number of fireplaces: 1
- Fireplace features: 1 Fireplace
Interior area
- Total structure area: 1,896
- Total interior livable area: 1,576 sqft
- Finished area above ground: 1,576
- Finished area below ground: 0
Property
Parking
- Parking features: Gravel
Accessibility
- Accessibility features: 1st Floor Bedroom, Access to Restroom(s)
Features
- Levels: One and One Half
- Stories: 1.5
- Exterior features: Deck, Poultry Coop
Lot
- Size: 0.66 Acres
- Features: Country Setting
Details
- Parcel number: 12303811515
- Zoning description: Residential
Construction
Type & style
- Home type: SingleFamily
- Architectural style: Cape
- Property subtype: Single Family Residence
Materials
- Wood Frame
- Foundation: Concrete
- Roof: Metal
Condition
- New construction: No
- Year built: 1968
Utilities & green energy
- Electric: 100 Amp Service, Circuit Breakers
- Sewer: Septic Tank
- Utilities for property: None
Community & HOA
Location
- Region: Cambridge
Financial & listing details
- Price per square foot: $241/sqft
- Tax assessed value: $157,100
- Annual tax amount: $3,725
- Date on market: 7/25/2026
Estimated market value
Not available
Estimated sales range
Not available
$2,778/mo
Price history
| Date | Event | Price |
|---|---|---|
| 8/16/2026 | Pending sale | $380,000$241/sqft |
Source:  PrimeMLS #5101724 Report a problem PrimeMLS #5101724 Report a problem | ||
| 7/25/2026 | Listed for sale | $380,000+87.2%$241/sqft |
Source: PrimeMLS #5101724 Report a problem | ||
| 12/13/2019 | Sold | $203,000+1%$129/sqft |
Source: PrimeMLS #4748614 Report a problem | ||
| 12/9/2019 | Pending sale | $201,000$128/sqft |
Source: RE/MAX North Professionals #4748614 Report a problem | ||
| 10/29/2019 | Price change | $201,000-3.4%$128/sqft |
Source: RE/MAX North Professionals #4748614 Report a problem | ||
| 8/6/2019 | Price change | $208,000-2.3%$132/sqft |
Source: RE/MAX North Professionals #4748614 Report a problem | ||
| 5/15/2019 | Listed for sale | $213,000+12.7%$135/sqft |
Source: RE/MAX North Professionals #4748614 Report a problem | ||
| 6/26/2017 | Sold | $189,000-4.1%$120/sqft |
Source: PrimeMLS #4620811 Report a problem | ||
| 4/25/2017 | Pending sale | $197,000$125/sqft |
Source: RE/MAX NORTH PROFESSIONALS #4620811 Report a problem | ||
| 3/7/2017 | Listed for sale | $197,000+40.7%$125/sqft |
Source: Re/Max North Professionals #4620811 Report a problem | ||
| 11/8/2006 | Sold | $140,000$89/sqft |
Source: Public Record Report a problem | ||
Public tax history
| Year | Property taxes | Tax assessment |
|---|---|---|
| 2024 | -- | $157,100 |
| 2023 | -- | $157,100 |
| 2022 | -- | $157,100 |
| 2021 | -- | $157,100 |
| 2020 | -- | $157,100 |
| 2019 | -- | $157,100 |
| 2018 | -- | $157,100 |
| 2017 | -- | $157,100 |
| 2016 | -- | $157,100 +9900% |
| 2015 | -- | $1,571 |
| 2014 | -- | $1,571 |
| 2013 | -- | $1,571 |
| 2012 | -- | $1,571 -6.9% |
| 2011 | -- | $1,687 |
| 2010 | -- | $1,687 |
| 2009 | -- | $1,687 |
| 2008 | -- | $1,687 |
| 2007 | -- | $1,687 |
| 2006 | -- | $1,687 +132% |
| 2003 | $1,549 | $727 |
Find assessor info on the county website
Monthly payment
Est. payment
Payment breakdown
Explore the cost of this home by adjusting the details. Changes won't be saved.Climate risks
Neighborhood: 05464
Nearby schools
Schools provided by the listing agent
- Elementary: Cambridge Elementary
- Middle: Lamoille Middle School
- High: Lamoille UHSD #18
Source: PrimeMLS. This data may not be complete. We recommend contacting the local school district to confirm school assignments for this home.
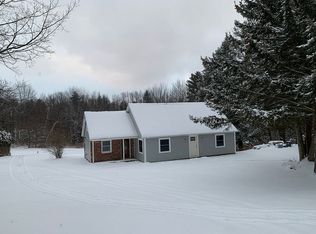
- $447,6003 bd2 ba1.8k sqft2098 Bartlett Hill Rd, Jeffersonville, VT 05464Off Market
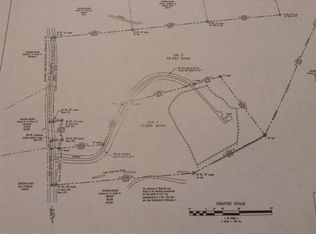
- $329,700-- bd-- ba-- sqft2035 Bartlett Hill Rd, Jeffersonville, VT 05464Off Market
- $583,0003 bd2 ba2k sqft1818 Bartlett Hill Rd, Jeffersonville, VT 05464Off Market
- $353,800-- bd-- ba-- sqft93 Johnson Hill Dr, Jeffersonville, VT 05464Off Market
Similar homes
- $360,0003 bd1 ba1.3k sqft8 Learned Drive, Westford, VT 05494Active
 MLS ID #5110409, The Nancy Jenkins Team. PrimeMLS
 - $384,0003 bd2 ba1.3k sqft3934 Highbridge Road, Georgia, VT 05454Active
 MLS ID #5104797, Cole Elwood. PrimeMLS
 - $415,0003 bd2 ba1.6k sqft1823 Lost Nation Road, Bakersfield, VT 05448Active
 MLS ID #5096161, Amber Foote. PrimeMLS
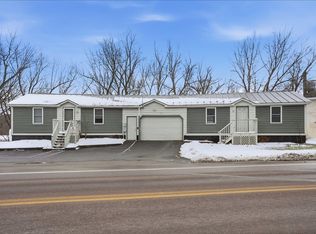
 - $389,9003 bd2 ba1.4k sqft2572 Vermont Route 15, Cambridge, VT 05444Active
 MLS ID #5070362, Elliot Rocheleau. PrimeMLS
