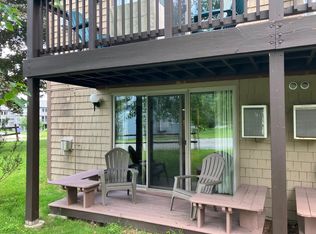
This centrally located bright 4 bedroom, 4 bathroom condo is located in the heart of the village at Smugglers Notch Resort. Just steps from the chairlift, ski trails, restaurants, and shops. Enjoy the many amenities of the resort including award-winning children's programs, pools, and mountain biking. Many new upgrades including kitchen appliances, flooring, carpeting, and decks. Offset costs by joining the resort rental program and gain access to special discounts and amenities for renting owners.
Active
Listed by: Smugglers' Notch Management Co., Ltd. • Elizabeth Brgant
$472,500
35 Mountain View Drive #35, Cambridge, VT 05464
4beds
1,800sqft
:
Get pre-qualified$3,563/mo
Condominium, Townhouse
Built in 1971
1,742 Square Feet Lot
$467,700 Zestimate®
$263/sqft
$-- HOA
What's special
- 50 days |
- 40 |
- 0 |
Zillow last checked:
Listing updated:
Listed by:
Elizabeth Brgant,
Smugglers' Notch Management Co., Ltd.
Source: PrimeMLS,MLS#: 5093198
Facts & features
Interior
Bedrooms & bathrooms
- Bedrooms: 4
- Bathrooms: 4
- Full bathrooms: 4
Heating
- Baseboard, Electric
Cooling
- Zoned
Appliances
- Included: Owned Water Heater
Features
- Windows: Drapes, Screens
- Basement: None
- Number of fireplaces: 1
- Fireplace features: 1 Fireplace
- Furnished: Yes
Interior area
- Total structure area: 1,800
- Total interior livable area: 1,800 sqft
- Finished area above ground: 1,800
- Finished area below ground: 0
Property
Features
- Levels: 3
- Stories: 3
- Exterior features: Trash, Balcony
- Has view: Yes
- View description: Mountain(s)
- Frontage length: Road frontage: 0
Lot
- Size: 1,742 Square Feet
- Features: Adjoins St/Nat'l Forest
Details
- Zoning description: residential
Construction
Type & style
- Home type: Townhouse
- Property subtype: Condominium, Townhouse
Materials
- Wood Frame, Asphalt Exterior
- Foundation: Concrete
- Roof: Metal,Asphalt Shingle
Condition
- New construction: No
- Year built: 1971
Utilities & green energy
- Electric: Circuit Breakers
- Sewer: Community, Shared
- Utilities for property: Cable
Community & HOA
HOA
- Has HOA: Yes
- Amenities included: Maintenance Structure, Master Insurance, Landscaping, Basketball Court, Other, Security, Snow Removal, Trash Removal
- Services included: Cable TV, Heat, Maintenance Grounds, Other, Plowing, Sewer, Trash, Water, HOA Fee, Taxes, Internet
- Additional fee info: Fee: $1300
Location
- Region: Jeffersonville
Financial & listing details
- Price per square foot: $263/sqft
- Annual tax amount: $6,304
- Date on market: 6/6/2026
- Road surface type: Gravel
Estimated market value
$467,700
$444,000 - $491,000
$3,582/mo
Price history
| Date | Event | Price |
|---|---|---|
| 6/6/2026 | Listed for sale | $472,500$263/sqft |
Source:  PrimeMLS #5093198 Report a problem PrimeMLS #5093198 Report a problem | ||
Public tax history
Tax history is unavailable.
Monthly payment
Est. payment
Payment breakdown
Explore the cost of this home by adjusting the details. Changes won't be saved.Climate risks
Neighborhood: 05464
Nearby schools
GreatSchools rating
- 5/10Fletcher Elementary SchoolGrades: PK-6Distance: 1.7 mi
- 6/10BFA High School - FairfaxGrades: 7-12Distance: 6.2 mi
Schools provided by the listing agent
- Elementary: Cambridge Elementary
- High: Lamoille UHSD #18
Source: PrimeMLS. This data may not be complete. We recommend contacting the local school district to confirm school assignments for this home.
- $166,0001 bd1 ba700 sqft19 Mountainview Dr, Jeffersonville, VT 05464Sold
- $349,500-- bd-- ba-- sqft49 Mountain View Dr, Cambridge, VT 05444Off Market
- $402,000-- bd-- ba-- sqft30 Mountain View Dr, Cambridge, VT 05444Off Market
- $367,6003 bd2 ba1.5k sqft50 Mountain View Dr, Cambridge, VT 05444Off Market
- $501,4003 bd2 ba1.8k sqft2724 Cambridge Rd, Cambridge, VT 05444Off Market
- $405,400-- bd-- ba-- sqft2821 Cambridge Rd, Cambridge, VT 05444Off Market
- $475,200-- bd-- ba-- sqft171 King Rd, Cambridge, VT 05444Off Market
- $294,0002 bd1 ba1.4k sqft280 King Rd, Cambridge, VT 05444Sold
A local agent can set up tours, give advice and negotiate with sellers.
A local lender can help you make sure your offer is ready when you are.
Similar homes
- $489,0003 bd3 ba2.2k sqft15 Whitefield Drive, Cambridge, VT 05464Active
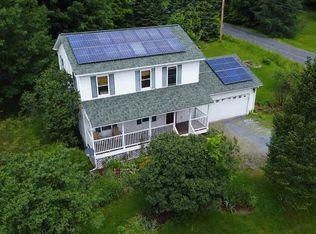 MLS ID #5099314, Leland J Ryea. PrimeMLS
 - $505,0004 bd2 ba1.4k sqft305 Poker Hill Road, Underhill, VT 05489Active
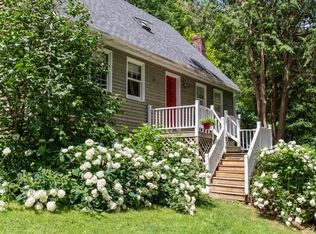 MLS ID #5101200, Brian Steinmetz. PrimeMLS
 - $439,9004 bd2 ba1.8k sqft63 Maxfield Road, Fairfax, VT 05454Active
 MLS ID #5077560, Diane C Schwarm. PrimeMLS
 - $440,0004 bd3 ba2.5k sqft22 Lawrence Heights, Jericho, VT 05465Active
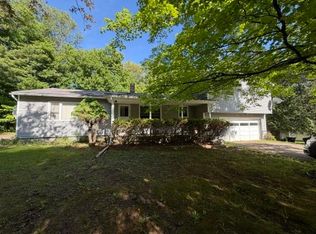 MLS ID #5092985, Donna Mathieu. PrimeMLS
 - $469,0004 bd3 ba1.6k sqft138 Mountain View Drive Telemark #2, Cambridge, VT 05444ActiveMLS ID #5095021, Susan Martin. PrimeMLS
- $449,0004 bd2 ba1.7k sqft243 Goeltz Road, Morristown, VT 05661ActiveMLS ID #5098656, Monica Heath. PrimeMLS
- $549,0003 bd2 ba1.5k sqft6 Barnett Road, Fairfax, VT 05454ActiveMLS ID #5099094, Gurjot Singh. PrimeMLS
- $470,0003 bd2 ba1.8k sqft177 Westford Road, Milton, VT 05468ActiveMLS ID #5095550, Ferrara Libby Team. PrimeMLS
- $495,0004 bd3 ba1.8k sqft1900 East Bakersfield Road, Bakersfield, VT 05441ActiveMLS ID #5095747, Leland J Ryea. PrimeMLS
- $569,0003 bd3 ba2.2k sqft12 Hawk Ridge, Underhill, VT 05489ActiveMLS ID #5101122, Amy Gerrity-Parent. PrimeMLS
- $450,0004 bd2 ba1.2k sqft19 River Run Drive, Hyde Park, VT 05655ActiveMLS ID #5086459, Nancy Pritchard. PrimeMLS
- $463,9003 bd1 ba1.3k sqft6 Cooper Road, Milton, VT 05468ActiveMLS ID #5085336, Jessica Gardner. PrimeMLS
- $480,0004 bd2 ba2.2k sqft172 High Street, St. Albans City, VT 05478ActiveMLS ID #5089952, Conner Hayes. PrimeMLS
- $415,0003 bd2 ba1.6k sqft1823 Lost Nation Road, Bakersfield, VT 05448ActiveMLS ID #5096161, Amber Foote. PrimeMLS
- $474,9003 bd3 ba2k sqft31 Eagle Park Drive, Colchester, VT 05446ActiveMLS ID #5093662, Leland J Ryea. PrimeMLS
- $440,0003 bd3 ba1.7k sqft4 Hummingbird Lane #101, Milton, VT 05468ActiveMLS ID #5098270, Kayla B Dion. PrimeMLS
- $399,0003 bd3 ba2.4k sqft1116 Main Street, Fairfax, VT 05454ActiveMLS ID #5099718, Julie Lamoreaux. PrimeMLS
- $529,0003 bd3 ba2.1k sqft99 Overlake Drive, Milton, VT 05468ActiveMLS ID #5094085, The Malley Group. PrimeMLS
- $360,0003 bd1 ba1.4k sqft8 Learned Drive, Westford, VT 05494ActiveMLS ID #5090754, Marilyn Zophar. PrimeMLS
- $489,0003 bd3 ba1.8k sqft127 Hillside Drive, Franklin, VT 05457ActiveMLS ID #5092112, Nicole Broderick. PrimeMLS
