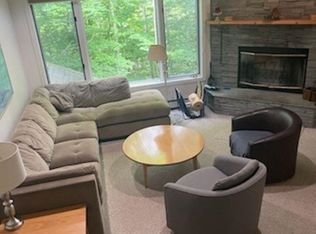
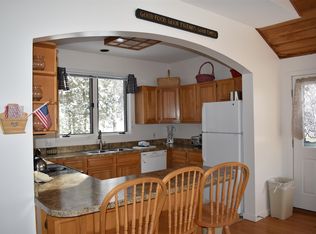
What a great place to call home at Smuggler's Notch! Ideal for living all four seasons or make it a vacation retreat. Fully furnished and ready to enjoy! Lower level is set up for additional living space. Lots of natural light, exposed beams, spacious rooms, large deck and all the amenities of Smuggler's Notch! Pool just a short walk. So come sit back, relax and enjoy the views! Rental potential rounds out your investment.
Active
Listed by: Century 21 Martin & Associates Real Estate • Susan Martin • 802-888-0088
$469,000
138 Mountain View Drive Telemark #2, Cambridge, VT 05444
4beds
1,632sqft
Condominium
Built in 1984
-- sqft lot
$451,000 Zestimate®
$287/sqft
$-- HOA
What's special
Large deckEnjoy the viewsSpacious roomsExposed beamsLots of natural light
- 123 days
- 166
- 8
Zillow last checked:
Listing updated:
Listed by:
Susan Martin,
Century 21 Martin & Associates Real Estate 802-888-0088
Source: PrimeMLS,MLS#: 5095021
Facts & features
Interior
Bedrooms & bathrooms
- Bedrooms: 4
- Bathrooms: 3
- Full bathrooms: 3
Heating
- Electric, Gas Fireplace
Cooling
- Other
Appliances
- Included: Dishwasher, Dryer, Electric Range, Refrigerator, Washer
Features
- In-Law Suite, Natural Light, Natural Woodwork
- Flooring: Carpet, Vinyl Plank
- Has basement: No
- Has fireplace: Yes
- Fireplace features: Gas
- Furnished: Yes
Interior area
- Total structure area: 1,632
- Total interior livable area: 1,632 sqft
- Finished area above ground: 1,632
- Finished area below ground: 0
Property
Parking
- Parking features: Crushed Stone
Features
- Levels: 3
- Stories: 3
- Exterior features: Deck, Storage
- Has view: Yes
- View description: Mountain(s)
- Frontage length: Road frontage: 0
Details
- Zoning description: yes
- Special conditions: Standard
Construction
Type & style
- Home type: Condo
- Architectural style: Contemporary
- Property subtype: Condominium
Materials
- Wood Siding
- Foundation: Concrete
- Roof: Asphalt Shingle
Condition
- New construction: No
- Year built: 1984
Utilities & green energy
- Electric: Circuit Breakers
- Sewer: Community
- Utilities for property: Cable
Community & HOA
HOA
- Amenities included: Maintenance Structure, Snow Removal, Tennis Court(s)
- Services included: Plowing, Sewer, Trash, Water, Condo Association Fee
- Additional fee info: Fee: $1300
Location
- Region: Cambridge
Financial & listing details
- Price per square foot: $287/sqft
- Annual tax amount: $5,519
- Date on market: 6/16/2026
Estimated market value
$451,000
$428,000 - $474,000
$2,761/mo
Price history
| Date | Event | Price |
|---|---|---|
| 6/29/2026 | Price change | $469,000-11.5%$287/sqft |
Source:  PrimeMLS #5095021 Report a problem PrimeMLS #5095021 Report a problem | ||
| 6/16/2026 | Listed for sale | $530,000$325/sqft |
Source: PrimeMLS #5095021 Report a problem | ||
Public tax history
Tax history is unavailable.
Monthly payment
Est. payment
Payment breakdown
Explore the cost of this home by adjusting the details. Changes won't be saved.Climate risks
Neighborhood: 05444
Nearby schools
Schools provided by the listing agent
- Elementary: Cambridge Elementary
- Middle: Lamoille Middle School
- High: Lamoille UHSD #18
Source: PrimeMLS. This data may not be complete. We recommend contacting the local school district to confirm school assignments for this home.
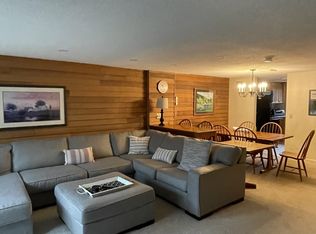
- $300,0003 bd2 ba1.2k sqftMountainview Cambridge #10, Jeffersonville, VT 05464Sold
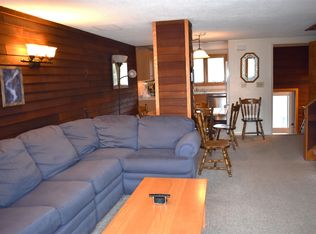
- $450,0004 bd4 ba1.8k sqft32 Mountain View Dr #32, Jeffersonville, VT 05464Sold
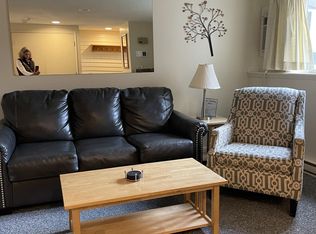
- $190,0001 bd1 ba600 sqftPoolside 5 At Smugglers Notch, Jeffersonville, VT 05464Sold
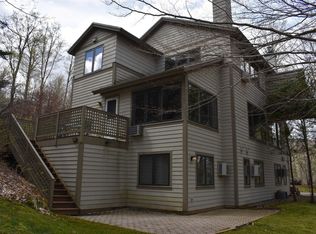
- $--3 bd3 ba2k sqft138 Mountain View Dr #EXECUTIVE7, Jeffersonville, VT 05464Off Market
Similar homes
- $565,0003 bd3 ba2k sqftTrailside Executive, Cambridge, VT 05464Active
 MLS ID #5102957, Susan ORourke. PrimeMLS
 - $475,0003 bd3 ba2k sqftTrailside Executive, Cambridge, VT 05464Active
 MLS ID #5100890, Elizabeth Brgant. PrimeMLS
 - $470,0003 bd3 ba2k sqftTrailside Executive, Cambridge, VT 05464Active
 MLS ID #5072041, Elizabeth Brgant. PrimeMLS
 - $495,0003 bd2 ba1.4k sqft305 Poker Hill Road, Underhill, VT 05446Active
 MLS ID #5111652, Darcy Handy. PrimeMLS
