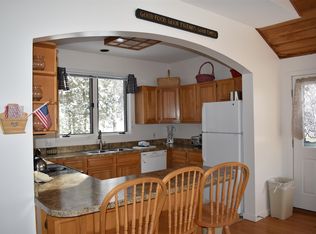
This centrally located bright 4 bedroom, 4 bathroom condo is located in the heart of the village at Smugglers Notch Resort. Just steps from the chairlift, ski trails, restaurants, and shops. Enjoy the many amenities of the resort including award-winning children's programs, pools, and mountain biking. Many new upgrades including kitchen appliances, flooring, carpeting, and decks. Offset costs by joining the resort rental program and gain access to special discounts and amenities for renting owners.
Active under contract
Listed by: Smugglers' Notch Management Co., Ltd. • Elizabeth Brgant
$475,000
32 Mountain View Drive #32, Cambridge, VT 05464
4beds
1,800sqft
Condominium, Townhouse
Built in 1971
1,742 Square Feet Lot
$-- Zestimate®
$264/sqft
$-- HOA
What's special
- 109 days |
- 76 |
- 2 |
Zillow last checked:
Listing updated:
Listed by:
Elizabeth Brgant,
Smugglers' Notch Management Co., Ltd.
Source: PrimeMLS,MLS#: 5082120
Facts & features
Interior
Bedrooms & bathrooms
- Bedrooms: 4
- Bathrooms: 4
- Full bathrooms: 4
Heating
- Baseboard, Electric
Cooling
- Zoned
Appliances
- Included: Owned Water Heater
Features
- Windows: Drapes
- Basement: None
- Number of fireplaces: 1
- Fireplace features: 1 Fireplace
- Furnished: Yes
Interior area
- Total structure area: 1,800
- Total interior livable area: 1,800 sqft
- Finished area above ground: 1,800
- Finished area below ground: 0
Property
Features
- Levels: 3
- Stories: 3
- Exterior features: Trash, Balcony, Basketball Court
- Has view: Yes
- View description: Mountain(s)
- Frontage length: Road frontage: 0
Lot
- Size: 1,742 Square Feet
- Features: Adjoins St/Nat'l Forest
Details
- Zoning description: residential
Construction
Type & style
- Home type: Townhouse
- Property subtype: Condominium, Townhouse
Materials
- Wood Frame, Asphalt Exterior
- Foundation: Concrete
- Roof: Metal,Asphalt Shingle
Condition
- New construction: No
- Year built: 1971
Utilities & green energy
- Electric: Circuit Breakers
- Sewer: Community, Shared
- Utilities for property: Cable
Community & HOA
HOA
- Has HOA: Yes
- Amenities included: Maintenance Structure, Master Insurance, Landscaping, Basketball Court, Other, Security, Snow Removal, Trash Removal
- Services included: Cable TV, Heat, Maintenance Grounds, Other, Plowing, Sewer, Trash, Water, HOA Fee, Taxes, Internet
- Additional fee info: Fee: $1500
Location
- Region: Jeffersonville
Financial & listing details
- Price per square foot: $264/sqft
- Annual tax amount: $6,430
- Date on market: 4/4/2026
- Road surface type: Gravel
Estimated market value
Not available
Estimated sales range
Not available
Not available
Price history
| Date | Event | Price |
|---|---|---|
| 4/4/2026 | Listed for sale | $475,000$264/sqft |
Source:  PrimeMLS #5082120 Report a problem PrimeMLS #5082120 Report a problem | ||
Public tax history
Tax history is unavailable.
Monthly payment
Est. payment
Payment breakdown
Explore the cost of this home by adjusting the details. Changes won't be saved.Climate risks
Neighborhood: 05464
Nearby schools
GreatSchools rating
- 6/10Cambridge Elementary SchoolGrades: PK-6Distance: 4.2 mi
- 3/10Lamoille Union Middle SchoolGrades: 7-8Distance: 7.8 mi
- 6/10Lamoille Uhsd #18Grades: 9-12Distance: 7.8 mi
Schools provided by the listing agent
- Elementary: Cambridge Elementary
- High: Lamoille UHSD #18
Source: PrimeMLS. This data may not be complete. We recommend contacting the local school district to confirm school assignments for this home.
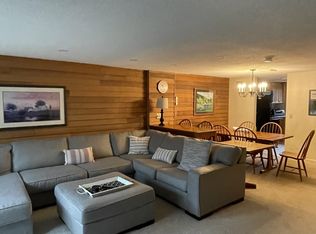
- $300,0003 bd2 ba1.2k sqftMountainview Cambridge #10, Jeffersonville, VT 05464Sold
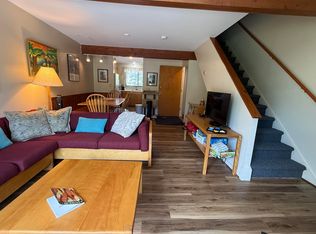
- $469,0004 bd3 ba1.6k sqft138 Mountain View Dr #2, Cambridge, VT 05444For Sale
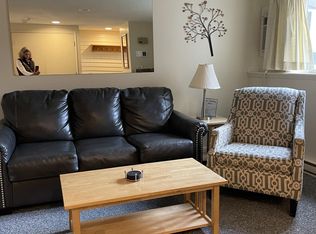
- $190,0001 bd1 ba600 sqftPoolside 5 At Smugglers Notch, Jeffersonville, VT 05464Sold
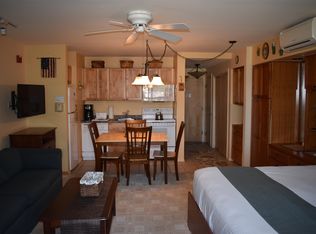
- $145,000-- bd1 ba550 sqftLiftside 10 At Smugglers Notch Resort, Jeffersonville, VT 05464Sold
- $319,1003 bd2 ba1.2k sqft37 Riverside, Jeffersonville, VT 05464Off Market
- $--4 bd3 ba-- sqft4323 Vermont Rte #108-ID1255746P, Jeffersonville, VT 05464Off Market
- $--4 bd3 ba-- sqft4323 Vermont Rte #108-ID1255743P, Jeffersonville, VT 05464Off Market
- $290,0002 bd2 ba1.2k sqftVillamarksauna 19 At Smugglers Notch, Jeffersonville, VT 05464Sold
A local agent can set up tours, give advice and negotiate with sellers.
A local lender can help you make sure your offer is ready when you are.
Similar homes
- $469,0004 bd3 ba1.6k sqft138 Mountain View Drive Telemark #2, Cambridge, VT 05444ActiveMLS ID #5095021, Susan Martin. PrimeMLS
- $495,0003 bd3 ba2k sqftTrailside Executive, Cambridge, VT 05464Active
 MLS ID #5072041, Elizabeth Brgant. PrimeMLS
 - $472,5004 bd4 ba1.8k sqftMountainview 35, Cambridge, VT 05464Active
 MLS ID #5093198, Elizabeth Brgant. PrimeMLS
 - $325,0002 bd2 ba1.2k sqftVillamarksauna, Cambridge, VT 05464Active
 MLS ID #5090757, Elizabeth Brgant. PrimeMLS
 - $509,0003 bd3 ba2.2k sqft15 Whitefield Drive, Cambridge, VT 05464ActiveMLS ID #5099314, Leland J Ryea. PrimeMLS
- $450,0004 bd2 ba1.2k sqft19 River Run Drive, Hyde Park, VT 05655ActiveMLS ID #5086459, Nancy Pritchard. PrimeMLS
- $449,0004 bd2 ba1.7k sqft243 Goeltz Road, Morristown, VT 05661ActiveMLS ID #5098656, Monica Heath. PrimeMLS
- $439,9004 bd2 ba1.8k sqft63 Maxfield Road, Fairfax, VT 05454ActiveMLS ID #5077560, Diane C Schwarm. PrimeMLS
- $495,0004 bd3 ba1.8k sqft1900 East Bakersfield Road, Bakersfield, VT 05441ActiveMLS ID #5095747, Leland J Ryea. PrimeMLS
- $440,0004 bd3 ba2.5k sqft22 Lawrence Heights, Jericho, VT 05465ActiveMLS ID #5092985, Donna Mathieu. PrimeMLS
- $449,0003 bd2 ba2.5k sqft68 Riding Stable Road, Johnson, VT 05656ActiveMLS ID #5094811, Carri Ferrari. PrimeMLS
- $475,0002 bd2 ba1.1k sqftVillage Green at Stowe, Stowe, VT 05672ActiveMLS ID #5077807, Sherry Wilson. PrimeMLS
- $471,0004 bd3 ba2.6k sqft362 River Road, Fairfax, VT 05454ActiveMLS ID #5079901, Adam Cross. PrimeMLS
- $470,0003 bd2 ba1.8k sqft177 Westford Road, Milton, VT 05468ActiveMLS ID #5095550, Ferrara Libby Team. PrimeMLS
- $499,0004 bd2 ba1.8k sqft2 River Road, Fairfax, VT 05454ActiveMLS ID #5079222, Madeline Spaulding. PrimeMLS
- $649,0004 bd2 ba2.2k sqft977 Lower Pleasant Valley Road, Cambridge, VT 05464ActiveMLS ID #5095478, Lea Van Winkle. PrimeMLS
- $569,0003 bd3 ba2.1k sqft23 Covey Road, Underhill, VT 05489ActiveMLS ID #5096879, Jason Saphire. PrimeMLS
- $469,0002 bd2 ba1.1k sqftVillage Green at Stowe, Stowe, VT 05672ActiveMLS ID #5065456, Sherry Wilson. PrimeMLS
- $470,0002 bd2 ba2.2k sqft755 Rugg Road, Fletcher, VT 05448ActiveMLS ID #5095697, Dianna Benoit-Kittell. PrimeMLS
- $399,0005 bd5 ba2.6k sqft1026 & 1028 VT Route 100C, Johnson, VT 05656ActiveMLS ID #5097245, Trombley & Day Group. PrimeMLS
