Here is one with the view over the 15th hole of the Stowe Country Club to the Worcester Range. Think beautiful sunrises. Village Green makes ownership - EASY. Comfortable 2 bedroom unit, with an open floorplan, electric fireplace and a lovely sitting area to enjoy in the alcove right outside the door or the bluestone patio out the back. . Live in it, vacation there, or rent at will. Amenities include indoor and outdoor pools, tennis court and pickleball, common building with gamerooms, hot tub, sauna. It is walking distance to the Stowe Country Club, the recreation path, Mountain Road shops and restaurants. Play mini-golf nearby. Jump the shuttle to the ski slopes in the winter. Take off on the rec bath on x-c skis, bikes or on foot to parts unknown. Lovely level setting with mountain views and lots of green space. Association fees include utilities (heat, electric, water, sewer, internet, WiFi, cable etc) as well as exterior and common property maintenance . Unit is sold fully furnished and equipped with a few exceptions. Enjoy as is, or make it your own. Kickback and relax, or exhaust yourself with all that Stowe has to offer.
Active under contract
Listed by: Pall Spera Company Realtors-Stowe • Sherry Wilson • Contact: Cell: 802-793-6611
Price cut: $30.9K (6/25)
$469,000
210 Village Green Drive #9D, Stowe, VT 05672
2beds
1,150sqft
:
Get pre-qualified$3,073/mo
Condominium, Townhouse
Built in 1985
-- sqft lot
$455,100 Zestimate®
$408/sqft
$-- HOA
What's special
Electric fireplaceOpen floorplan
- 286 days |
- 348 |
- 9 |
Zillow last checked:
Listing updated:
Listed by:
Sherry Wilson,
Pall Spera Company Realtors-Stowe Cell:802-793-6611
Source: PrimeMLS,MLS#: 5065456
Facts & features
Interior
Bedrooms & bathrooms
- Bedrooms: 2
- Bathrooms: 2
- Full bathrooms: 2
Heating
- Propane, Baseboard, Hot Water
Cooling
- None
Appliances
- Included: Dishwasher, Disposal, Microwave, Gas Range, Refrigerator, Shared Water Heater
Features
- Living/Dining, Primary BR w/ BA
- Flooring: Carpet, Tile
- Windows: Blinds, Window Treatments, Screens
- Has basement: No
- Has fireplace: Yes
- Fireplace features: Gas
- Furnished: Yes
Interior area
- Total structure area: 1,150
- Total interior livable area: 1,150 sqft
- Finished area above ground: 1,150
- Finished area below ground: 0
Property
Parking
- Parking features: Paved
Features
- Levels: Two
- Stories: 2
- Patio & porch: Patio
- Has view: Yes
- View description: Mountain(s)
- Frontage length: Road frontage: 1000
Lot
- Features: Condo Development, Country Setting, Deed Restricted, Level, Open Lot, Trail/Near Trail, Views, Walking Trails
Details
- Zoning description: MRV, RR2
Construction
Type & style
- Home type: Townhouse
- Property subtype: Condominium, Townhouse
Materials
- Wood Frame, Wood Exterior
- Foundation: Concrete Slab
- Roof: Standing Seam
Condition
- New construction: No
- Year built: 1985
Utilities & green energy
- Electric: Circuit Breakers, Underground
- Sewer: Community
- Utilities for property: Cable, Propane, Phone Available, Underground Utilities
Community & HOA
Community
- Security: Carbon Monoxide Detector(s), Smoke Detector(s)
HOA
- Has HOA: Yes
- Amenities included: Maintenance Structure, Master Insurance, Recreation Room, Landscaping, Common Acreage, Common Heating/Cooling, Spa/Hot Tub, Other, Sauna, Snow Removal, Tennis Court(s), Trash Removal, Coin Laundry, Locker Rooms
- Services included: Cable TV, Electricity, Heat, Hot Water, Maintenance Grounds, Other, Plowing, Recreation, Sewer, Trash, Water, Condo Association Fee, HOA Fee, Internet
- Additional fee info: Fee: $1154
Location
- Region: Stowe
Financial & listing details
- Price per square foot: $408/sqft
- Annual tax amount: $5,805
- Date on market: 10/11/2025
- Exclusions: Some wall hangings.
- Road surface type: Paved
Estimated market value
$455,100
$432,000 - $478,000
$2,867/mo
Price history
| Date | Event | Price |
|---|---|---|
| 6/25/2026 | Price change | $469,000-6.2%$408/sqft |
Source:  PrimeMLS #5065456 Report a problem PrimeMLS #5065456 Report a problem | ||
| 2/11/2026 | Price change | $499,900-9.9%$435/sqft |
Source: PrimeMLS #5065456 Report a problem | ||
| 10/11/2025 | Listed for sale | $555,000$483/sqft |
Source: PrimeMLS #5065456 Report a problem | ||
Public tax history
Tax history is unavailable.
Monthly payment
Est. payment
Payment breakdown
Explore the cost of this home by adjusting the details. Changes won't be saved.Climate risks
Neighborhood: 05672
Nearby schools
GreatSchools rating
- 7/10Peoples Academy Middle SchoolGrades: 5-8Distance: 8.2 mi
- 10/10Stowe Middle/High SchoolGrades: 6-12Distance: 1.3 mi
Schools provided by the listing agent
- Elementary: Stowe Elementary School
- Middle: Stowe Middle/High School
- High: Stowe Middle/High School
- District: Lamoille South
Source: PrimeMLS. This data may not be complete. We recommend contacting the local school district to confirm school assignments for this home.
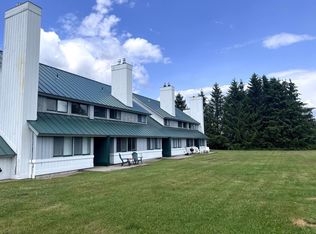
- $565,0002 bd2 ba1.1k sqft210 Village Green Dr, Stowe, VT 05672Sold
- $645,800-- bd-- ba-- sqft210 Village Green Dr, Stowe, VT 05672Off Market
- $381,2002 bd2 ba1.1k sqft1003 Cape Cod Rd #4E-D, Stowe, VT 05672Off Market

- $367,7002 bd2 ba1.1k sqft261 Village Grn UNIT 10D, Stowe, VT 05672Off Market
- $375,4002 bd2 ba1k sqft1003 Cape Cod Rd #14J-A, Stowe, VT 05672Off Market
- $457,7002 bd2 ba1.1k sqft210 Village Green Dr UNIT 9E, Stowe, VT 05672Off Market
- $449,0002 bd2 ba1.1k sqft261 Village Green Dr UNIT 10D, Stowe, VT 05672Sold
- $425,0002 bd2 ba1.1k sqft185 Village Green Dr UNIT 8F, Stowe, VT 05672Sold
A local agent can set up tours, give advice and negotiate with sellers.
A local lender can help you make sure your offer is ready when you are.
Similar homes
- $475,0002 bd2 ba1.1k sqftVillage Green at Stowe, Stowe, VT 05672Active
 MLS ID #5077807, Sherry Wilson. PrimeMLS
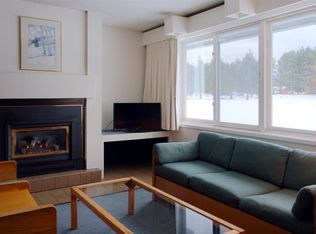
 - $439,0002 bd2 ba1.1k sqftVillage Green Condominium, Stowe, VT 05672Active
 MLS ID #5082656, Alison Beckwith. PrimeMLS
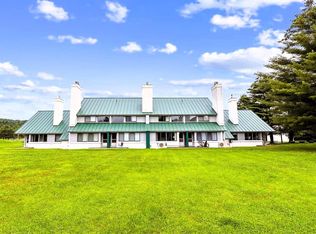
 - $525,0002 bd2 ba1.1k sqft261 Village Green Drive #10C, Stowe, VT 05672Active
 MLS ID #5090415, Elizabeth Story. PrimeMLS
 - $549,0002 bd2 ba1.1k sqftThe Village Green, Stowe, VT 05672Active
 MLS ID #5068859, Elizabeth Story. PrimeMLS
 - $399,0002 bd2 ba776 sqftMountainside Resort, Stowe, VT 05672ActiveMLS ID #5100487, Shauna Larson. PrimeMLS
- $399,9002 bd2 ba942 sqft144 Mountainside Drive #K204, Stowe, VT 05672ActiveMLS ID #5078499, Trevor Ainsworth. PrimeMLS
- $562,5002 bd1 ba1.1k sqft2949 Waterbury Road, Stowe, VT 05672ActiveMLS ID #5089289, Teresa Merelman. PrimeMLS
- $595,0002 bd1 ba1.1k sqft425 Nebraska Valley Road, Stowe, VT 05672ActiveMLS ID #5100270, Mike Hickey. PrimeMLS
- $499,0002 bd1 ba1.1k sqft454 Mountain Road #8, Stowe, VT 05672ActiveMLS ID #5074279, Smith Macdonald Group. PrimeMLS
- $529,0001 bd1 ba680 sqftTopnotch, Stowe, VT 05672ActiveMLS ID #5087742, Joni Gaines. PrimeMLS
- $299,0002 bd2 ba823 sqft109 Mountainside Drive #G-201/202, Stowe, VT 05672ActiveMLS ID #5098286, Josh Bara. PrimeMLS
- $575,0002 bd2 ba1.4k sqftNotchbrook, Stowe, VT 05672ActiveMLS ID #5084500, Angela Dodge. PrimeMLS
- $505,0004 bd2 ba1.4k sqft305 Poker Hill Road, Underhill, VT 05489ActiveMLS ID #5101200, Brian Steinmetz. PrimeMLS
- $499,0003 bd1 ba1.3k sqft539 Spruce Haven Road, Waterbury, VT 05677ActiveMLS ID #5094266, Susannah Kelley. PrimeMLS
- $300,0002 bd2 ba776 sqftMountainside Resort, Stowe, VT 05672ActiveMLS ID #5080135, Amy Thompson. PrimeMLS
- $450,0004 bd2 ba1.2k sqft19 River Run Drive, Hyde Park, VT 05655ActiveMLS ID #5086459, Nancy Pritchard. PrimeMLS
- $499,0001 bd1 ba725 sqft44 Park Place #205, Stowe, VT 05672ActiveMLS ID #5081428, George Bambara. PrimeMLS
- $500,0003 bd2 ba1.1k sqft2575 Elmore Pond Road, Wolcott, VT 05680ActiveMLS ID #5098665, Katy Rossell. PrimeMLS
- $495,0003 bd2 ba1.3k sqft7657 VT RT 14, Woodbury, VT 05681ActiveMLS ID #5098282, Brenda Menard. PrimeMLS
- $447,0002 bd2 ba1.3k sqft913 Kneeland Flats Road, Waterbury, VT 05676ActiveMLS ID #5090981, Jennifer Butler. PrimeMLS
