Beautiful slopeside condo right on the mountain. Smugglers Notch owners enjoy great homeowner benefits, possible rental income to help offset expenses and worldwide resort exchanges through RCI.
Active
Listed by: Smugglers' Notch Management Co., Ltd. • Elizabeth Brgant
$450,000
29 Slopeside at Smugglers Notch Resort #31, Cambridge, VT 05464
3beds
1,650sqft
Condominium
Built in 1976
-- sqft lot
$441,000 Zestimate®
$273/sqft
$-- HOA
What's special
- 17 days
- 477
- 32
Zillow last checked:
Listing updated:
Listed by:
Elizabeth Brgant,
Smugglers' Notch Management Co., Ltd.
Source: PrimeMLS,MLS#: 5109280
Facts & features
Interior
Bedrooms & bathrooms
- Bedrooms: 3
- Bathrooms: 3
- Full bathrooms: 3
Heating
- Propane, Alternative Heat Stove, Baseboard, Electric, Hot Water, Zoned, Stove, Gas Stove
Cooling
- Zoned, Wall Unit(s)
Appliances
- Included: Dishwasher, Dryer, Range Hood, Microwave, Mini Fridge, Other, Electric Range, Refrigerator, Washer, Owned Water Heater
- Laundry: Laundry Hook-ups, 1st Floor Laundry
Features
- Ceiling Fan(s), Dining Area, Living/Dining, Primary BR w/ BA, Natural Woodwork, Sauna
- Flooring: Carpet, Tile
- Doors: Security Door(s)
- Windows: Blinds, Drapes, Window Treatments, Screens
- Basement: None
- Number of fireplaces: 1
- Fireplace features: Gas, 1 Fireplace
- Furnished: Yes
Interior area
- Total structure area: 1,650
- Total interior livable area: 1,650 sqft
- Finished area above ground: 1,650
- Finished area below ground: 0
Property
Parking
- Parking features: Shared Driveway, Dirt, Right-Of-Way (ROW), Deeded, Unassigned
Features
- Levels: One
- Stories: 1
- Exterior features: Trash, Balcony, Basketball Court, Playground
- Has private pool: Yes
- Pool features: Indoor
- Has view: Yes
- View description: Mountain(s)
Lot
- Features: Condo Development, Landscaped, Level, Ski Area, Ski Trailside, Trail/Near Trail, Views, Walking Trails, Adjoins St/Nat'l Forest
Details
- Zoning description: Residential
- Special conditions: Standard
Construction
Type & style
- Home type: Condo
- Property subtype: Condominium
Materials
- Vinyl Exterior, Wood Exterior
- Foundation: Concrete
- Roof: Metal,Asphalt Shingle
Condition
- New construction: No
- Year built: 1976
Utilities & green energy
- Electric: Circuit Breakers
- Sewer: Community, Shared
- Utilities for property: Cable, Multi Phone Lines, Underground Utilities
Community & HOA
Community
- Security: Carbon Monoxide Detector(s), Smoke Detector(s), HW/Batt Smoke Detector
HOA
- Amenities included: Maintenance Structure, Playground
- Additional fee info: Fee: $1042
Location
- Region: Jeffersonville
Financial & listing details
- Price per square foot: $273/sqft
- Annual tax amount: $6,145
- Date on market: 9/10/2026
- Road surface type: Dirt
Estimated market value
$441,000
$419,000 - $463,000
$3,518/mo
Price history
| Date | Event | Price |
|---|---|---|
| 9/10/2026 | Listed for sale | $450,000$273/sqft |
Source:  PrimeMLS #5109280 Report a problem PrimeMLS #5109280 Report a problem | ||
Public tax history
Tax history is unavailable.
Monthly payment
Est. payment
Payment breakdown
Explore the cost of this home by adjusting the details. Changes won't be saved.Climate risks
Neighborhood: 05464
Nearby schools
Schools provided by the listing agent
- Elementary: Cambridge Elementary
- Middle: Lamoille Middle School
- High: Lamoille UHSD #18
- District: Lamoille North
Source: PrimeMLS. This data may not be complete. We recommend contacting the local school district to confirm school assignments for this home.
- $310,9001 bd1 ba713 sqftMountainview 7t Smugglers' Notch, Smugglers' Notch Resort, VT 05464Off Market
- $2,769,900-- bd-- ba-- sqft1133 Spruce Peak, Stowe, VT 05672Off Market
- $194,4001 bd1 ba504 sqftSterling 2 At Smugglers' Notch, Smugglers Notch Resort, VT 05464Off Market
- $2,397,7002 bd3 ba2.5k sqft1027 Spruce Peak, Stowe, VT 05672Off Market
Similar homes
- $495,0003 bd2 ba1.4k sqft305 Poker Hill Road, Underhill, VT 05446Active
 MLS ID #5111652, Darcy Handy. PrimeMLS
 - $470,0003 bd3 ba2k sqftTrailside Executive, Cambridge, VT 05464Active
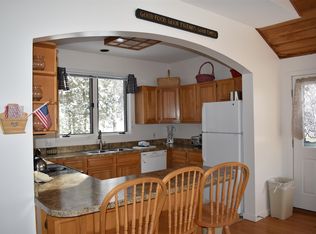 MLS ID #5072041, Elizabeth Brgant. PrimeMLS
 - $475,0003 bd3 ba2k sqftTrailside Executive, Cambridge, VT 05464Active
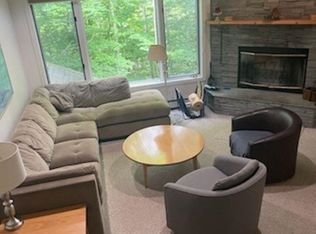 MLS ID #5100890, Elizabeth Brgant. PrimeMLS
 - $469,0004 bd3 ba1.6k sqft138 Mountain View Drive Telemark #2, Cambridge, VT 05444Active
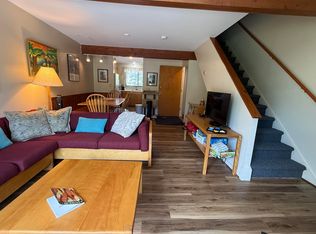 MLS ID #5095021, Susan Martin. PrimeMLS
