There’s a lot to love about 42 Hardy Avenue, starting with a New North End location that puts some of Burlington’s favorite places practically in your backyard. From this 3-bedroom home you can hop on the Burlington Bike Path for a morning ride, take the dog to Starr Farm Dog Park, spend a summer afternoon at Leddy Beach, or pick up whatever you need at the Ethan Allen Shopping Center - all just moments from home. Inside, the ease of single-level living is paired with years of thoughtful care. In addition to 3 bedrooms, there is also an additional room to be used as an office, nursery, or den. Meaningful improvements include a newer roof, updated electrical and plumbing, extensive insulation, replacement basement windows, newer gutters, and a centrally ducted heat pump for efficient heating and cooling. The kitchen has also seen updates, and a sliding glass door creates a natural connection between the home and backyard. Outside, just off the kitchen, a patio offers an inviting spot for summer grilling or dinner outdoors. Established perennials fill the yard with seasonal color, complemented by raspberry bushes, a blueberry bush, and a beautiful rose bush. Even the practical spaces have been given attention. The attached garage features a finished epoxy floor and exterior EV charger, while the full basement provides abundant storage and room for all the extras. Well-cared-for and ready to be enjoyed, this home is an inviting place to settle in, make your own, and feel right at home!
Active under contract
Listed by: Coldwell Banker Hickok and Boardman • Sarah Harrington
Price cut: $14K (9/10)
$445,000
42 Hardy Avenue, Burlington, VT 05408
3beds
1,168sqft
Ranch
Built in 1969
7,841 Square Feet Lot
$-- Zestimate®
$381/sqft
$-- HOA
What's special
Updated electrical and plumbingReplacement basement windowsNewer roofExterior ev chargerExtensive insulationSingle-level livingNewer gutters
- 47 days
- 411
- 12
Zillow last checked:
Listing updated:
Listed by:
Sarah Harrington,
Coldwell Banker Hickok and Boardman Cell:802-233-2212
Source: PrimeMLS,MLS#: 5106914
Facts & features
Interior
Bedrooms & bathrooms
- Bedrooms: 3
- Bathrooms: 1
- Full bathrooms: 1
Heating
- Natural Gas, Hot Air
Cooling
- Central Air
Appliances
- Included: Range Hood, Electric Range, Refrigerator, Natural Gas Water Heater, Owned Water Heater, Tank Water Heater
- Laundry: In Basement
Features
- Natural Light, Smart Thermostat
- Flooring: Carpet, Hardwood, Vinyl
- Basement: Concrete Floor,Full,Interior Stairs,Unfinished,Basement Stairs,Interior Entry
- Attic: Attic with Hatch/Scuttle
Interior area
- Total structure area: 2,336
- Total interior livable area: 1,168 sqft
- Finished area above ground: 1,168
- Finished area below ground: 0
Property
Parking
- Total spaces: 1
- Parking features: Paved, Direct Entry, Driveway, Garage, Off Street, On Street, Electric Vehicle Charging Station(s), Attached
- Garage spaces: 1
- Has uncovered spaces: Yes
Accessibility
- Accessibility features: 1st Floor Bedroom, 1st Floor Full Bathroom, 1st Floor Hrd Surfce Flr, 1st Floor Low-Pile Carpet, Bathroom w/Tub, Hard Surface Flooring, Low Pile Carpet, One-Level Home, Paved Parking
Features
- Levels: One
- Stories: 1
- Patio & porch: Patio
- Exterior features: Garden
- Frontage length: Road frontage: 70
Lot
- Size: 7,841 Square Feet
- Features: Level, Sidewalks, Near Paths, Near Shopping, Neighborhood, Near School(s)
Details
- Parcel number: 11403510089
- Zoning description: Residential
- Special conditions: Standard
Construction
Type & style
- Home type: SingleFamily
- Architectural style: Ranch
- Property subtype: Ranch
Materials
- Wood Frame, Vinyl Siding
- Foundation: Block, Concrete
- Roof: Architectural Shingle
Condition
- New construction: No
- Year built: 1969
Utilities & green energy
- Electric: 100 Amp Service, Circuit Breakers
- Sewer: Public Sewer
- Utilities for property: Cable Available, Gas On-Site
Community & HOA
Community
- Security: Carbon Monoxide Detector(s), Battery Smoke Detector
Location
- Region: Burlington
Financial & listing details
- Price per square foot: $381/sqft
- Tax assessed value: $275,100
- Annual tax amount: $6,745
- Date on market: 8/27/2026
- Listing terms: Cash,Conventional
Estimated market value
Not available
Estimated sales range
Not available
Not available
Price history
| Date | Event | Price |
|---|---|---|
| 9/10/2026 | Price change | $445,000-3.1%$381/sqft |
Source:  PrimeMLS #5106914 Report a problem PrimeMLS #5106914 Report a problem | ||
| 8/27/2026 | Listed for sale | $459,000+36.6%$393/sqft |
Source: PrimeMLS #5106914 Report a problem | ||
| 7/23/2021 | Sold | $336,000$288/sqft |
Source: PrimeMLS #4864688 Report a problem | ||
Public tax history
| Year | Property taxes | Tax assessment |
|---|---|---|
| 2025 | $6,554 | $275,100 |
| 2024 | -- | $275,100 |
| 2023 | -- | $275,100 |
| 2022 | -- | $275,100 |
| 2021 | -- | $275,100 +41.4% |
| 2020 | -- | $194,500 |
| 2019 | -- | $194,500 |
| 2018 | -- | $194,500 |
| 2017 | $5,181 +142.4% | $194,500 |
| 2016 | $2,137 | $194,500 +9900% |
| 2015 | $2,137 | $1,945 |
| 2014 | $2,137 | $1,945 |
| 2013 | $2,137 | $1,945 |
| 2012 | -- | $1,945 |
| 2011 | -- | $1,945 |
| 2010 | -- | $1,945 |
| 2009 | -- | $1,945 |
| 2008 | -- | $1,945 |
| 2007 | -- | $1,945 |
| 2006 | -- | $1,945 |
Find assessor info on the county website
Monthly payment
Est. payment
Payment breakdown
Explore the cost of this home by adjusting the details. Changes won't be saved.Climate risks
Neighborhood: 05408
Nearby schools
Schools provided by the listing agent
- Elementary: Assigned
- Middle: Lyman C. Hunt Middle School
- High: Burlington High School
- District: Burlington School District
Source: PrimeMLS. This data may not be complete. We recommend contacting the local school district to confirm school assignments for this home.

Similar homes
- $450,0004 bd1 ba1.5k sqft1688 North Avenue, Burlington, VT 05408Active
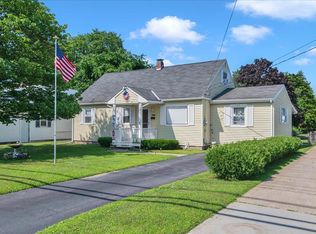 MLS ID #5102312, David Stanley. PrimeMLS
 - $399,0004 bd1 ba1.2k sqft36 Plattsburg Avenue, Burlington, VT 05408Active
 MLS ID #5103691, Angelica Sprayregen. PrimeMLS
 - $409,9002 bd2 ba1.4k sqftClaire Pointe, Burlington, VT 05408Active
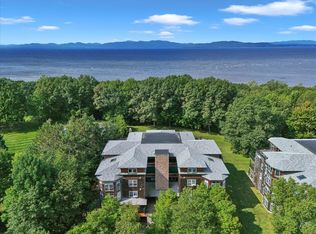 MLS ID #5107171, Jacqueline Marino. PrimeMLS
 - $649,5003 bd2 ba1.6k sqft104 Wildwood Drive, Burlington, VT 05408Active
 MLS ID #5112588, Sarah Harrington. PrimeMLS
