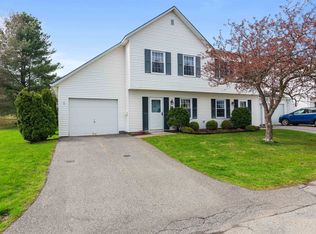
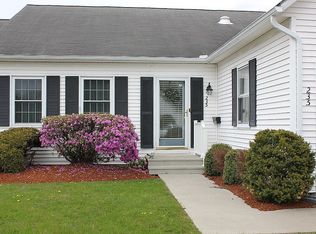
233 Eastview Cir, Williston, VT 05495
Home value
$116,300
$106,000 - $128,000
$2,987/mo
Owner options
$2,987/mo
Rent Zestimate®
Find your next renter with Zillow Rental Manager. Plus, with online applications, you can quickly screen prospective tenants – for free.
$2,987/mo
Rent Zestimate®
$941/mo
Est. payment
Refinancing to a lower rate could help reduce your monthly payments and save thousands over the life of the loan.
$941/mo
Est. payment
Explore your selling options
Work with a Zillow partner agent
Leverage their expertise and Zillow's premium Showcase listings to get your home seen by more buyers.
Get startedList with your own agent
Get your home in front of millions of buyers by listing it on Zillow.
Learn how to do itSell it yourself
Take full control of how buyers see your home on Zillow by listing For Sale by Owner (FSBO).
List your homeWhat's special
Facts & features
Interior
Bedrooms & bathrooms
- Bedrooms: 3
- Bathrooms: 2
- Full bathrooms: 2
Heating
- Baseboard, Gas, Oil
Cooling
- None
Appliances
- Included: Dishwasher, Dryer, Garbage disposal, Refrigerator, Washer
Features
- Flooring: Carpet, Concrete, Hardwood, Linoleum / Vinyl
- Has fireplace: Yes
Interior area
- Total interior livable area: 1,833 sqft
Property
Parking
- Parking features: Garage - Attached
Features
- Exterior features: Vinyl
Details
- Parcel number: 75924110764
Construction
Type & style
- Home type: Condo
Materials
- Roof: Asphalt
Condition
- Year built: 1984
Utilities & green energy
- Electric: Circuit Breaker(s), 200 Amp
- Sewer: Public
- Utilities for property: High Speed Intrnt -Avail, Telephone Available
Community & neighborhood
Location
- Region: Williston
HOA & financial
HOA
- Has HOA: Yes
- HOA fee: $330 monthly
- Amenities included: Landscaping, Building Maintenance, Master Insurance, Trash Removal, Common Acreage, Other
Other
Other facts
- Appliances: Exhaust Hood, Stove - Electric
- Driveway: Paved
- Electric: Circuit Breaker(s), 200 Amp
- Equipment: CO Detector, Central Vacuum, Smoke Detectr-HrdWrdw/Bat
- Features - Exterior: Window Screens, Natural Shade, Trash
- Features - Interior: Dining Area, Master BR w/ BA, Ceiling Fan, Blinds, Natural Light, Storage - Indoor
- Features - Accessibility: 1st Floor Bedroom, 1st Floor Full Bathroom, Bathroom w/Tub, Kitchen w/5 Ft. Diameter, Hard Surface Flooring, Paved Parking, 1st Floor Hrd Surfce Flr
- Foundation: Concrete
- Heating: Hot Water, Multi Zone
- Lot Description: Landscaped, Condo Development, Mountain View
- Style: Ranch, Walkout Lower Level
- Parking: Parking Spaces 1, Driveway, Assigned, Garage, Paved, Visitor, On-Site
- Garage: Yes
- Roads: Paved, Association
- SqFt-Apx Fin AG Source: Municipal
- Water Heater: Off Boiler, Owned
- Sewer: Public
- SqFt-Apx Fin BG Source: Municipal
- Water: Public
- Road Frontage: TBD
- Room 4 Level: 1
- Room 3 Type: Living Room
- Garage Description: Direct Entry, Auto Open
- Room 6 Level: 1
- Room 9 Type: Bedroom
- Area Description: Abuts Conservation, Near Shopping
- Room 1 Level: 1
- Room 2 Level: 1
- Room 3 Level: 1
- Room 7 Level: 1
- Room 8 Level: Basement
- Room 9 Level: Basement
- Room 10 Level: Basement
- Room 5 Level: 1
- Total Stories: 2
- Construction Status: Existing
- Fee Frequency: Monthly
- Room 1 Type: Kitchen - Eat-in
- Fee Includes: Plowing, Water, Sewer, Trash, Landscaping, HOA Fee
- Construction: Other
- Zillow Group: Yes
- SqFt-Apx Unfn AG Source: Municipal
- SqFt-Apx Unfn BG Source: Municipal
- Room 4 Type: Master Bedroom
- Easements: Unknown
- Room 6 Type: Bedroom
- Room 5 Type: Bath - Full
- Room 7 Type: Bath - Full
- Room 10 Type: Utility Room
- Rooms: Level 1: Level 1: Bath - Full, Level 1: Living Room, Level 1: Master Bedroom, Level 1: Bedroom, Level 1: Kitchen - Eat-in
- Rooms: Level B: Level B: Bedroom, Level B: Utility Room
- Condo Fees: Yes
- Utilities: High Speed Intrnt -Avail, Telephone Available
- Association Amenities: Landscaping, Building Maintenance, Master Insurance, Trash Removal, Common Acreage, Other
- Listing Status: Active
Price history
| Date | Event | Price |
|---|---|---|
| 11/3/2025 | Sold | $113,575-56.8%$62/sqft |
Source: Public Record Report a problem | ||
| 10/12/2018 | Sold | $263,000$143/sqft |
Source: | ||
| 9/12/2018 | Listed for sale | $263,000$143/sqft |
Source: Coldwell Banker Hickok and Boardman #4718110 Report a problem | ||
Public tax history
| Year | Property taxes | Tax assessment |
|---|---|---|
| 2024 | -- | -- |
| 2023 | -- | -- |
| 2022 | -- | -- |
| 2021 | -- | -- |
| 2020 | -- | -- |
| 2019 | -- | -- |
| 2018 | -- | -- |
| 2017 | -- | $214,740 -5.5% |
| 2016 | -- | $227,150 +10479.9% |
| 2015 | -- | $2,147 |
| 2014 | -- | $2,147 |
| 2013 | -- | $2,147 |
| 2012 | -- | $2,147 |
| 2011 | -- | $2,147 |
| 2010 | -- | $2,147 |
| 2009 | -- | $2,147 |
| 2008 | -- | $2,147 +43.1% |
| 2007 | -- | $1,500 |
| 2006 | -- | $1,500 |
Find assessor info on the county website
Neighborhood: 05495
Nearby schools
GreatSchools rating
- 8/10Williston SchoolsGrades: PK-8Distance: 3.1 mi
- 10/10Champlain Valley Uhsd #15Grades: 9-12Distance: 9.3 mi
Schools provided by the listing agent
- Elementary: Allen Brook Elementary School
- Middle: Williston Central School
- High: Champlain Valley UHSD #15
- District: Williston School District
Source: The MLS. This data may not be complete. We recommend contacting the local school district to confirm school assignments for this home.
Get pre-qualified for a loan
At Zillow Home Loans, we can pre-qualify you in as little as 5 minutes with no impact to your credit score.An equal housing lender. NMLS #10287.
Sell for more on Zillow
- Vermont
- Chittenden County
- Williston
- 05495
- 233 Eastview Cir