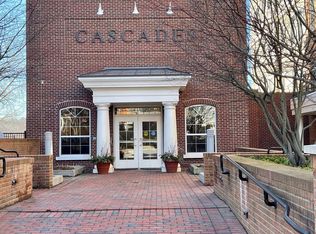
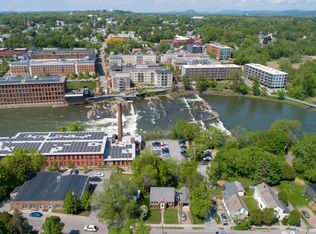
Discover the perfect blend of comfort and elegance in the heart of Winooski! This stunning 2nd-floor condo greets you with a cozy entryway, beautiful hardwood floors that lead you seamlessly into the stylish kitchen featuring granite countertops and modern stainless steel appliances. You’ll also find your spacious bathroom off the entryway with a large vanity and soaking tub. The inviting living and dining area is bright and airy, enhanced by custom built-in shelves. The generous bedroom is flooded with natural light with a thoughtfully laid-out walk-in closet. Enjoy the building's impressive amenities, including a stylish lobby, a fitness center, and 24/7 security for your peace of mind. Step outside to the courtyard to take in views of the Winooski River in comfy Adirondack chairs, host BBQs with friends, or gather around the communal fire pit. Don’t miss the fantastic Club Room, available for residents to reserve private gatherings, complete with a full kitchen and much more. The condo also includes a covered parking garage with one deeded space and a storage cage. And don’t forget to take advantage of the wonderful restaurants and shops just steps from your front door. This is an opportunity you won’t want to miss!
Active
Listed by: Brian French Real Estate • Nate Wark
Price cut: $10K (8/12)
$315,000
60 Winooski Falls Way #1217, Winooski, VT 05404
1beds
742sqft
Condominium
Built in 2008
-- sqft lot
$310,700 Zestimate®
$425/sqft
$-- HOA
What's special
- 63 days |
- 740 |
- 20 |
Zillow last checked:
Listing updated:
Listed by:
Nate Wark,
Brian French Real Estate 802-862-6433
Source: PrimeMLS,MLS#: 5096059
Facts & features
Interior
Bedrooms & bathrooms
- Bedrooms: 1
- Bathrooms: 1
- Full bathrooms: 1
Heating
- Natural Gas, Direct Vent, Heat Pump
Cooling
- Central Air
Appliances
- Included: Dishwasher, Disposal, Microwave, Refrigerator, Washer, Gas Stove
Features
- Dining Area, Elevator, Living/Dining, Soaking Tub, Walk-In Closet(s)
- Flooring: Carpet, Hardwood, Laminate
- Doors: Security Door(s)
- Has basement: No
Interior area
- Total structure area: 742
- Total interior livable area: 742 sqft
- Finished area above ground: 742
- Finished area below ground: 0
Property
Parking
- Total spaces: 1
- Parking features: Assigned, Deeded, Garage, Parking Spaces 1, Underground
- Garage spaces: 1
Accessibility
- Accessibility features: 1st Floor Bedroom, 1st Floor Full Bathroom, 1st Floor Hrd Surfce Flr, Access to Common Areas, Access to Parking, 1st Floor Laundry
Features
- Levels: One
- Stories: 1
- Has view: Yes
- View description: Water
- Has water view: Yes
- Water view: Water
- Body of water: Lake Champlain
Lot
- Features: Condo Development, Sidewalks, Street Lights, In Town, Near Shopping
Details
- Zoning description: Residential
Construction
Type & style
- Home type: Condo
- Property subtype: Condominium
Materials
- Brick Exterior
- Foundation: Concrete
- Roof: Other
Condition
- New construction: No
- Year built: 2008
Utilities & green energy
- Electric: Circuit Breakers
- Sewer: Public Sewer
- Utilities for property: Cable
Green energy
- Energy efficient items: Appliances, Windows
Community & HOA
Community
- Security: Carbon Monoxide Detector(s), Smoke Detector(s)
HOA
- Services included: Hot Water, Plowing, Sewer, Trash, Water
- Additional fee info: Fee: $493
Location
- Region: Winooski
Financial & listing details
- Price per square foot: $425/sqft
- Annual tax amount: $5,609
- Date on market: 6/22/2026
- Road surface type: Paved
Estimated market value
$310,700
$295,000 - $326,000
$2,121/mo
Price history
| Date | Event | Price |
|---|---|---|
| 8/12/2026 | Price change | $315,000-3.1%$425/sqft |
Source:  PrimeMLS #5096059 Report a problem PrimeMLS #5096059 Report a problem | ||
| 6/25/2026 | Listed for sale | $325,000+41.3%$438/sqft |
Source: PrimeMLS #5096059 Report a problem | ||
| 5/10/2018 | Sold | $230,000$310/sqft |
Source: PrimeMLS #4679120 Report a problem | ||
Public tax history
Tax history is unavailable.
Monthly payment
Est. payment
Payment breakdown
Explore the cost of this home by adjusting the details. Changes won't be saved.Climate risks
Neighborhood: 05404
Nearby schools
GreatSchools rating
- 4/10J. F. Kennedy Elementary SchoolGrades: PK-5Distance: 0.8 mi
- 2/10Winooski Middle SchoolGrades: 6-8Distance: 0.8 mi
- 1/10Winooski High SchoolGrades: 9-12Distance: 0.8 mi
Schools provided by the listing agent
- High: Winooski High School
Source: PrimeMLS. This data may not be complete. We recommend contacting the local school district to confirm school assignments for this home.
- $485,0002 bd2 ba1k sqft60 Winooski Falls Way UNIT 1409, Winooski, VT 05404Sold

- $555,0002 bd2 ba1.1k sqft60 Winooski Falls Way UNIT 1205, Winooski, VT 05404Sold
- $762,0002 bd2 ba1.6k sqft60 Winooski Falls Way UNIT 1410, Winooski, VT 05404Sold
- $470,5002 bd2 ba1.1k sqft60 Winooski Falls Way UNIT 1201, Winooski, VT 05404Sold

- $722,0002 bd2 ba1.7k sqft60 Winooski Falls Way UNIT 1404, Winooski, VT 05404Sold
- $400,0001 bd2 ba952 sqft60 Winooski Falls Way UNIT 1107, Winooski, VT 05404Sold
- $440,0001 bd2 ba952 sqft60 Winooski Falls Way UNIT 1207, Winooski, VT 05404Sold
- $630,0002 bd2 ba1.2k sqft60 Winooski Falls Way UNIT 1103, Winooski, VT 05404Sold
A local agent can set up tours, give advice and negotiate with sellers.
A local lender can help you make sure your offer is ready when you are.
Similar homes
- $279,9002 bd1 ba820 sqftRiver Watch, Burlington, VT 05401Active
 MLS ID #5104299, Mikail Stein. PrimeMLS
 - $279,0002 bd1 ba820 sqftRiverwatch, Burlington, VT 05401Active
 MLS ID #5096268, Mark Duchaine Jr.. PrimeMLS
 - $237,0002 bd1 ba723 sqft92 West Street #A, Winooski, VT 05404Active
 MLS ID #5097666, Jenna Pugliese. PrimeMLS
 - $310,0002 bd1 ba873 sqftHill Gardens, Burlington, VT 05401Active
 MLS ID #5102568, Lipkin Audette Team. PrimeMLS
 - $287,5002 bd1 ba820 sqftRiver Watch Condominiums, Burlington, VT 05401ActiveMLS ID #5088538, Sarah Harrington. PrimeMLS
- $289,0002 bd1 ba820 sqftRiver Watch, Burlington, VT 05401ActiveMLS ID #5084447, Brian M. Boardman. PrimeMLS
- $329,0002 bd2 ba1k sqftSeverance Corners, Colchester, VT 05446ActiveMLS ID #5098933, Shelley Egrie. PrimeMLS
- $325,0002 bd2 ba960 sqftPinecrest Glen Condo, Essex, VT 05452ActiveMLS ID #5106251, Jason Saphire. PrimeMLS
- $329,0002 bd1 ba648 sqft44 Marble Avenue #4, Burlington, VT 05401ActiveMLS ID #5102456, Jeffrey Whalen. PrimeMLS
- $300,0002 bd1 ba981 sqft433 1/2 Flynn Avenue #2, Burlington, VT 05401ActiveMLS ID #5105318, The Nancy Jenkins Team. PrimeMLS
- $289,0002 bd1 ba1k sqftRiverwatch, Burlington, VT 05401ActiveMLS ID #5095260, Lipkin Audette Team. PrimeMLS
- $334,9001 bd1 ba551 sqft193 St. Paul Street #408, Burlington, VT 05401ActiveMLS ID #5101646, Jason Lefebvre. PrimeMLS
- $264,0002 bd1 ba820 sqftRiverwatch, Burlington, VT 05401ActiveMLS ID #5089837, David Parsons. PrimeMLS
- $305,0002 bd1 ba912 sqftProspect Condominiums, Burlington, VT 05401-3530ActiveMLS ID #5082133, John Biondolillo. PrimeMLS
- $274,9001 bd1 ba760 sqftEastwood Commons, South Burlington, VT 05403ActiveMLS ID #5103214, Samara Mercy. PrimeMLS
- $299,0002 bd2 ba952 sqftSeverance Corners, Colchester, VT 05446ActiveMLS ID #5085918, Margo Casco. PrimeMLS
- $242,9001 bd1 ba835 sqftLancaster at O'Brien Farm, South Burlington, VT 05403ActiveMLS ID #5103467, Linda W St. Amour. PrimeMLS
- $330,000-- bd1 ba640 sqftVermont House, Burlington, VT 05401ActiveMLS ID #5088115, Mary P Palmer. PrimeMLS
- $277,0001 bd1 ba650 sqft297 College Street #6C, Burlington, VT 05401ActiveMLS ID #5098684, Jennifer Butler. PrimeMLS
- $319,0001 bd1 ba986 sqft20 Clarke Street #1, Burlington, VT 05401ActiveMLS ID #5064464, Sarah Harrington. PrimeMLS
