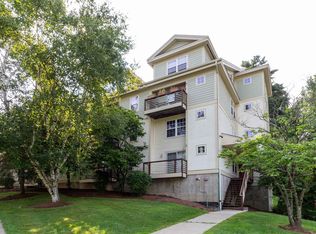
This modern condominium offers an open-concept living area that maximizes flow throughout the 2-bedroom, 1-bathroom unit. The ground-floor location provides convenience, with elevator access available from parking to the first floor. The kitchen features updated appliances and connects directly to the living space, creating an integrated environment for daily living and entertaining. In-unit laundry provides the convenience of washing and drying without leaving your residence. A private patio extends your living space outdoors, offering a personal retreat for relaxing or enjoying fresh air. The open floor plan allows easy movement between the kitchen, living, and dining areas while providing flexibility for furniture placement and everyday use. Ground-floor living means no stairs to navigate with groceries or daily items, and the patio offers direct outdoor access from the unit. Community pool access is included, providing opportunities for recreation and relaxation. The property's location offers convenient access to shopping, dining, healthcare, and major employers. University Mall is just minutes away, while UVM Medical Center is nearby for healthcare needs. The setting balances accessibility to local amenities with the comfort of a residential community. Whether you're looking for a primary residence, a low-maintenance lifestyle, or convenient access to area services and attractions, this well-appointed condominium offers comfort, practicality, and desirable amenities. Schedule your showing today and see all this property has to offer.
Active
Listed by: BHHS Vermont Realty Group/S Burlington • Maren Vasatka • 802-658-5555
Price cut: $10.9K (8/24)
$269,000
241 Hildred Drive, Burlington, VT 05401
2beds
820sqft
Condominium
Built in 1992
-- sqft lot
$-- Zestimate®
$328/sqft
$-- HOA
What's special
- 117 days
- 223
- 15
Zillow last checked:
Listing updated:
Listed by:
Maren Vasatka,
BHHS Vermont Realty Group/S Burlington 802-658-5555
Source: PrimeMLS,MLS#: 5096268
Facts & features
Interior
Bedrooms & bathrooms
- Bedrooms: 2
- Bathrooms: 1
- Full bathrooms: 1
Heating
- Baseboard
Cooling
- Other
Appliances
- Included: Dishwasher, Electric Stove
- Laundry: Laundry Hook-ups
Features
- Ceiling Fan(s), Elevator, Living/Dining, Programmable Thermostat
- Flooring: Carpet, Laminate
- Has basement: No
Interior area
- Total structure area: 860
- Total interior livable area: 820 sqft
- Finished area above ground: 820
- Finished area below ground: 0
Property
Parking
- Total spaces: 1
- Parking features: Shared Driveway, Assigned, Parking Spaces 1, Underground
- Garage spaces: 1
Accessibility
- Accessibility features: 1st Floor Bedroom, 1st Floor Full Bathroom, 1st Floor Hrd Surfce Flr, Laundry Access w/No Steps, Access to Parking, Hard Surface Flooring, One-Level Home, Paved Parking, 1st Floor Laundry
Features
- Levels: One
- Stories: 1
- Patio & porch: Patio
Lot
- Features: Walking Trails, In Town, Near Paths, Near Shopping, Near Public Transit, Near Hospital, Near School(s)
Details
- Parcel number: 11403516552
- Zoning description: Residential
- Special conditions: In Foreclosure
Construction
Type & style
- Home type: Condo
- Property subtype: Condominium
Materials
- Wood Frame
- Foundation: Poured Concrete, Concrete Slab
- Roof: Shingle
Condition
- New construction: No
- Year built: 1992
Utilities & green energy
- Electric: Circuit Breakers
- Sewer: Public Sewer
- Utilities for property: Cable at Site
Community & HOA
HOA
- Amenities included: Maintenance Structure, Snow Removal, Trash Removal
- Services included: Heat, Maintenance Grounds, Plowing, Sewer, Trash, Water, Condo Association Fee, Special Assessments
- Additional fee info: Fee: $559.38
Location
- Region: Burlington
Financial & listing details
- Price per square foot: $328/sqft
- Tax assessed value: $135,300
- Annual tax amount: $3,197
- Date on market: 6/23/2026
- Listing terms: Cash,Conventional
- Road surface type: Paved
Estimated market value
Not available
Estimated sales range
Not available
$2,260/mo
Price history
| Date | Event | Price |
|---|---|---|
| 8/24/2026 | Price change | $279,000-3.8%$340/sqft |
Source:  PrimeMLS #5096268 Report a problem PrimeMLS #5096268 Report a problem | ||
| 8/11/2026 | Listed for sale | $289,900+118.2%$354/sqft |
Source: PrimeMLS #5096268 Report a problem | ||
| 7/7/2025 | Sold | $132,834+18.6%$162/sqft |
Source: Public Record Report a problem | ||
| 3/24/2021 | Listing removed | -- |
Source: Owner Report a problem | ||
| 9/4/2017 | Listing removed | $112,000$137/sqft |
Source: Owner Report a problem | ||
| 6/6/2017 | Listed for sale | $112,000-22.8%$137/sqft |
Source: Owner Report a problem | ||
| 11/1/2010 | Sold | $145,000+27.2%$177/sqft |
Source: Public Record Report a problem | ||
| 12/31/2002 | Sold | $114,000+39%$139/sqft |
Source: Public Record Report a problem | ||
| 9/8/2000 | Sold | $82,000$100/sqft |
Source: Public Record Report a problem | ||
Public tax history
| Year | Property taxes | Tax assessment |
|---|---|---|
| 2025 | $3,198 | $135,300 |
| 2024 | -- | $135,300 |
| 2023 | -- | $135,300 |
| 2022 | -- | $135,300 |
| 2021 | -- | $135,300 +55% |
| 2020 | -- | $87,300 |
| 2019 | -- | $87,300 |
| 2018 | -- | $87,300 +0.1% |
| 2017 | $2,324 | $87,255 -0.1% |
| 2016 | -- | $87,300 +9900% |
| 2015 | -- | $873 |
| 2014 | -- | $873 |
| 2013 | -- | $873 |
| 2012 | -- | $873 |
| 2011 | -- | $873 |
| 2010 | -- | $873 |
| 2009 | -- | $873 |
| 2008 | -- | $873 |
| 2007 | -- | $873 |
| 2006 | -- | $873 |
Find assessor info on the county website
Monthly payment
Est. payment
Payment breakdown
Explore the cost of this home by adjusting the details. Changes won't be saved.Climate risks
Neighborhood: 05401
Nearby schools
Schools provided by the listing agent
- Elementary: Integrated Arts Academy
- Middle: Edmunds Middle School
- High: Burlington High School
- District: Burlington School District
Source: PrimeMLS. This data may not be complete. We recommend contacting the local school district to confirm school assignments for this home.


Similar homes
- $255,0002 bd1 ba820 sqft364 Hildred Drive, Burlington, VT 05401Active
 MLS ID #5113482, The Nancy Jenkins Team. PrimeMLS
 - $287,5002 bd1 ba820 sqftRiver Watch Condominiums, Burlington, VT 05401Active
 MLS ID #5088538, Sarah Harrington. PrimeMLS
 - $279,9002 bd1 ba820 sqftRiver Watch, Burlington, VT 05401Active
 MLS ID #5104299, Mikail Stein. PrimeMLS
 - $244,9002 bd1 ba820 sqftRiver Watch, Burlington, VT 05401Active
 MLS ID #5084447, Brian M. Boardman. PrimeMLS
