Skip main navigation
Active under contract
  • Listed by: Geri Reilly Real Estate • Geri Reilly
    $284,900

    265 Hildred Drive, Burlington, VT 05401

    2beds
    820sqft
    : 
    Loading
    Get pre-qualified
    Condominium
    Built in 1992
    -- sqft lot
    $278,700 Zestimate®
    $347/sqft
    $-- HOA

    What's special

    Common acreage
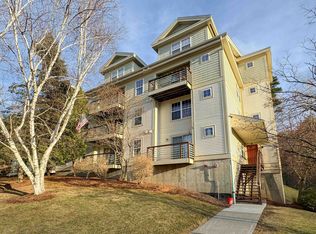
    Thoughtfully maintained 2-bedroom, 1-bath condo offers comfortable living in a convenient Burlington location. The building sits tucked away from the hustle of Burlington, yet it’s minutes from UVM, UVMMC, and has a walking path leading to those areas at the base of the building. Situated on the third floor, this unit is one of the best-positioned in the complex. It comes complete with a private balcony overlooking the woods—the perfect place to enjoy your morning coffee surrounded by nature. Inside, you’ll find a functional layout where the kitchen, dining, and living areas connect seamlessly. The two bedrooms are smartly separated by the main living space - ideal for roommates, a guest room, or a home office. Recent kitchen updates include fresh paint, a new countertop finish, a new sink, and a new microwave. The in-unit laundry is located just off the kitchen. A new vanity, mirror, and towel rack in the bathroom add character for the next owner to enjoy, while a built-in shelf in the living room adds a personal touch and extra storage. Additional perks include one assigned garage parking space beneath the building, elevator access for easy entry, a pool to enjoy in the summer months, and common acreage. Did I mention heat and hot water are included in the HOA fee? Dogs and cats are welcome with HOA approval. This unit is a thoughtful combination of privacy, convenience, and move-in-ready updates.
    61 days
    |
    27
    |
    0
    |

    Zillow last checked:

    Listing updated:

    Listed by:

    Geri Reilly,

    Geri Reilly Real Estate 802-862-6677

    Source: PrimeMLS,MLS#: 5087789MLS Logo

      Facts & features

      Interior

      Bedrooms & bathrooms
      • Bedrooms: 2
      • Bathrooms: 1
      • Full bathrooms: 1
      Heating
      • Natural Gas, Baseboard
      Cooling
      • None
      Appliances
      • Included: Dishwasher, Dryer, Range Hood, Microwave, Electric Range, Refrigerator, Washer
      Features
      • Ceiling Fan(s), Elevator, Living/Dining, Natural Light
      • Flooring: Carpet, Hardwood, Laminate
      • Windows: Blinds, Screens
      • Has basement: No
      Interior area
      • Total structure area: 820
      • Total interior livable area: 820 sqft
      • Finished area above ground: 820
      • Finished area below ground: 0

      Property

      Parking
      • Total spaces: 1
      • Parking features: Paved, On Site, Parking Spaces 1, Covered
      • Garage spaces: 1
      Accessibility
      • Accessibility features: Access to Parking, Bathroom w/Tub, No Stairs, One-Level Home, Paved Parking
      Features
      • Levels: One
      • Stories: 1
      • Exterior features: Balcony
      Lot
      • Features: Condo Development, Landscaped, Sidewalks, In Town, Near Paths, Near Hospital, Near School(s)
      Details
      • Parcel number: 11403516564
      • Zoning description: Neighborhood Activity Ctr

      Construction

      Type & style
      • Home type: Condo
      • Property subtype: Condominium
      Materials
      • Wood Frame
      • Foundation: Poured Concrete
      • Roof: Shingle
      Condition
      • New construction: No
      • Year built: 1992

      Utilities & green energy

      • Electric: Circuit Breakers
      • Sewer: Public Sewer
      • Utilities for property: Cable Available, Phone Available

      Community & HOA

      Community
      • Security: Carbon Monoxide Detector(s), Smoke Detector(s)
      HOA
      • Has HOA: Yes
      • Amenities included: Landscaping, Common Acreage, Snow Removal, Trash Removal
      • Services included: Heat, Hot Water, Maintenance Grounds, Plowing, Sewer, Trash, Water, HOA Fee
      • Additional fee info: Fee: $413.81
      Location
      • Region: Burlington

      Financial & listing details

      • Price per square foot: $347/sqft
      • Tax assessed value: $196,900
      • Annual tax amount: $4,691
      • Date on market: 5/8/2026
      • Exclusions: Bedroom hanging light
      • Road surface type: Paved

        Estimated market value

        $278,700

        $265,000 - $293,000

        $2,181/mo

        Price history

        DateEventPrice
        5/8/2026Listed for sale$284,900+18.7%$347/sqft
        Source: PrimeMLS #5087789 Report a problem
        6/10/2022Sold$240,000+6.7%$293/sqft
        Source: PrimeMLS #4901424 Report a problem
        3/22/2022Contingent$225,000$274/sqft
        Source: PrimeMLS #4901424 Report a problem
        3/18/2022Listed for sale$225,000+35.6%$274/sqft
        Source: PrimeMLS #4901424 Report a problem
        9/15/2016Sold$165,900+12.2%$202/sqft
        Source: Public Record Report a problem
        1/6/2006Sold$147,900+32.1%$180/sqft
        Source: Public Record Report a problem
        5/29/2003Sold$112,000+8.7%$137/sqft
        Source: Public Record Report a problem
        11/19/2001Sold$103,000+30.4%$126/sqft
        Source: Public Record Report a problem
        9/15/1999Sold$79,000$96/sqft
        Source: Public Record Report a problem

        Public tax history

        YearProperty taxesTax assessment
        2024-- $196,900
        2023-- $196,900
        2022-- $196,900
        2021-- $196,900 +42.2%
        2020-- $138,500
        2019-- $138,500
        2018-- $138,500
        2017$3,690 $138,500
        2016-- $138,500 +9900%
        2015-- $1,385
        2014-- $1,385
        2013-- $1,385
        2012-- $1,385
        2011-- $1,385
        2010-- $1,385
        2009-- $1,385
        2008-- $1,385
        2007-- $1,385
        2006-- $1,385

        Find assessor info on the county website

        Monthly payment

        Est. payment

        Payment breakdown

        Explore the cost of this home by adjusting the details. Changes won't be saved.
        All calculations are estimates and provided by Zillow, Inc. for informational purposes only. Actual amounts may vary.
        HOA fees may include property taxes on listings classified as Co-Ops. Contact the listing agent and/or owner for fee details.
        Mortgage interest rates are dependent on a number of factors, including credit score, down payment, and repayment length. Interest rate data provided by Zillow Group Marketplace, Inc. as of 1/1/1970 from various mortgage lenders with which we have lead or other similar arrangements; the Estimated Payment is an average of those rates.
        See how much you could borrow to make a competitive offer.

        Climate risks

        Neighborhood: 05401

        Getting around

        41 / 100
        Car-Dependent
        38 / 100
        Some Transit
        60 / 100
        Bikeable

        Nearby schools

        GreatSchools rating
        Schools provided by the listing agent
        • Middle: Edmunds Middle School
        • High: Burlington High School
        • District: Burlington School District

        Source: PrimeMLS. This data may not be complete. We recommend contacting the local school district to confirm school assignments for this home.

        A local agent can set up tours, give advice and negotiate with sellers.

        Browse local experts

        Similar homes

        Skip to the end of the carouselSkip to the beginning of the carousel